TROY COURT APARTMENT
Contemporary Minimalism | London
Project, Design & Construction Management by TSIGARAS DESIGN & Opsis Design
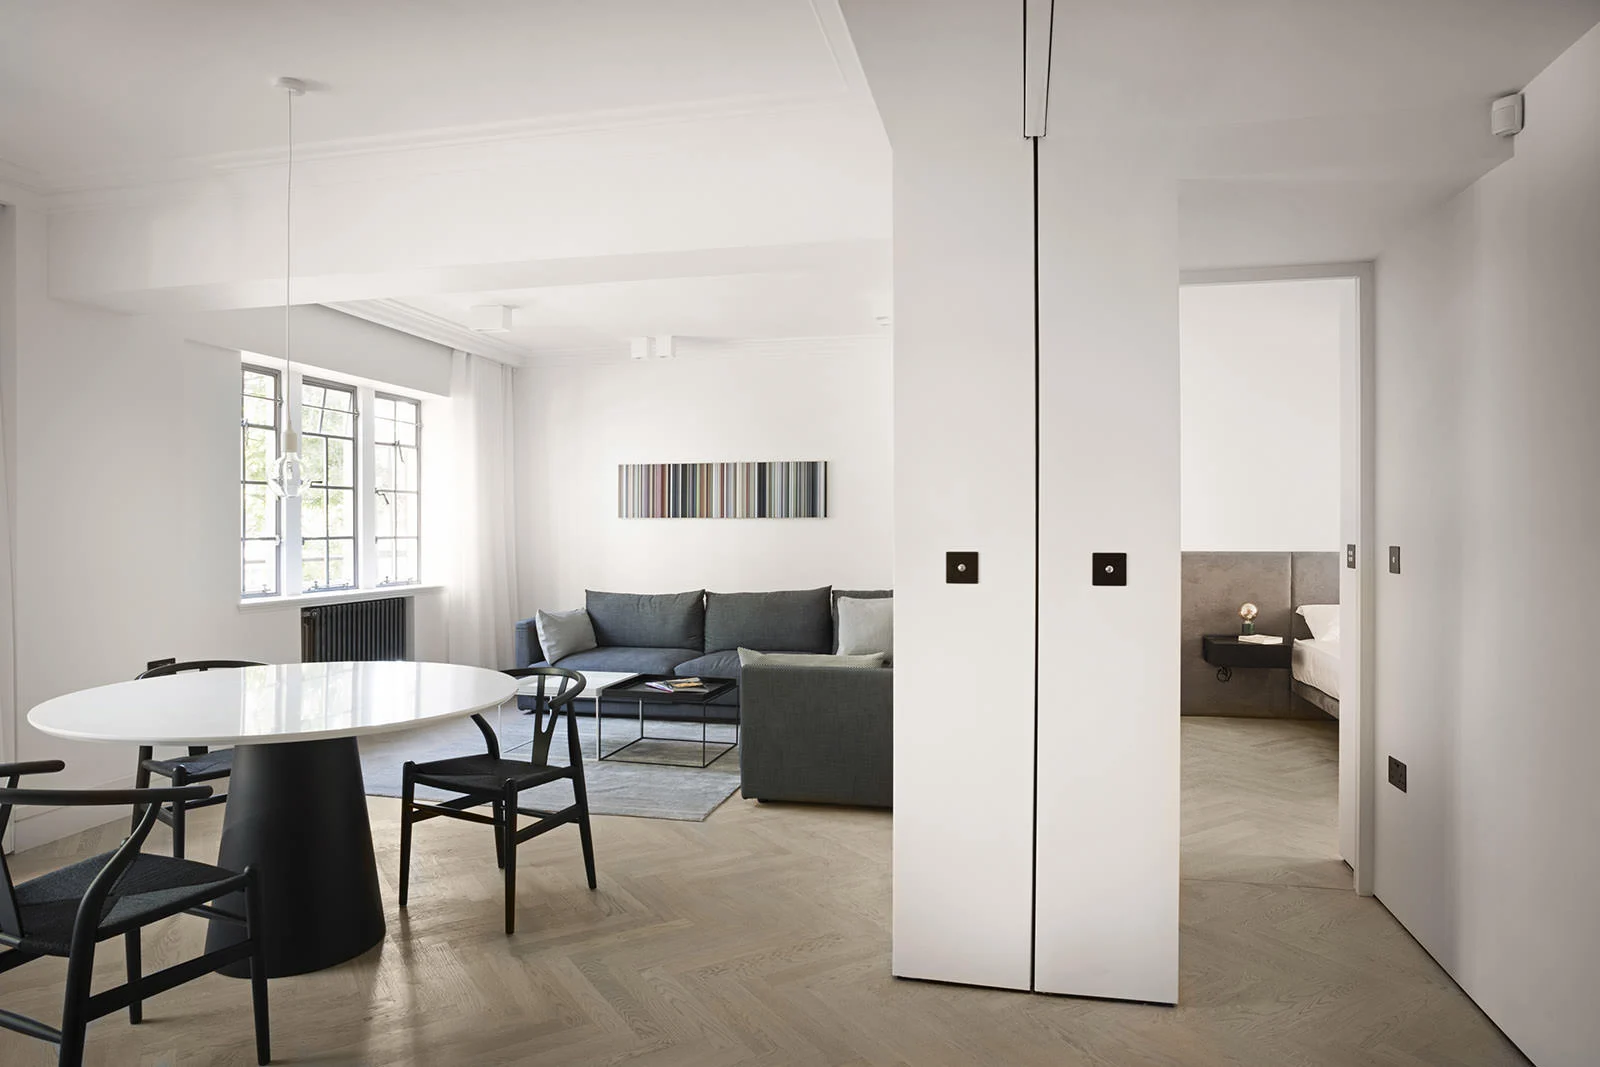
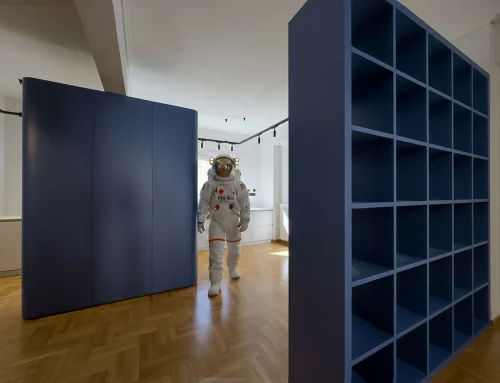
Located in London, Troy Court Apartment redefines contemporary urban living through an architectural approach centered on clean lines, functional organization, and a balanced interplay of light, materials, and geometry.
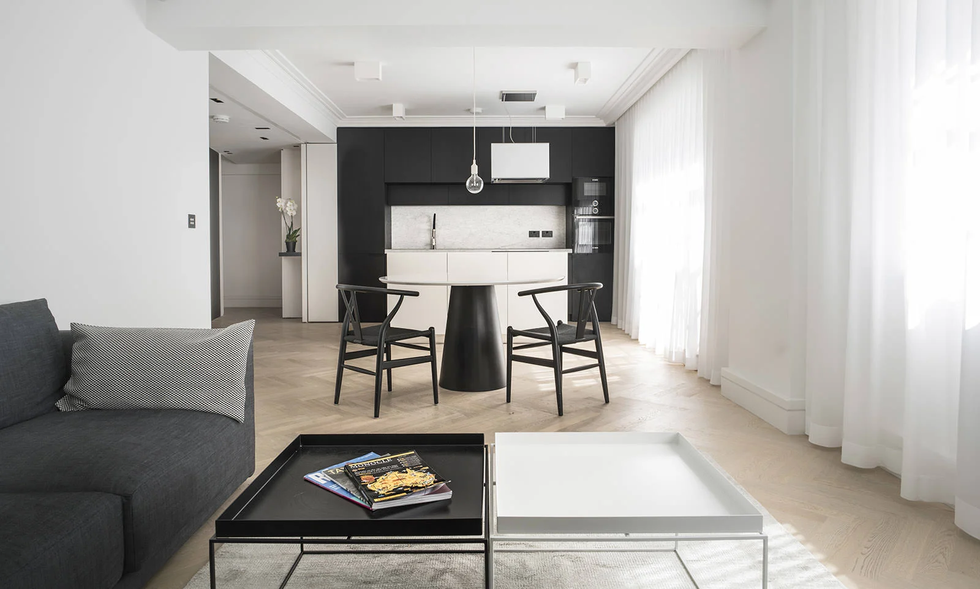
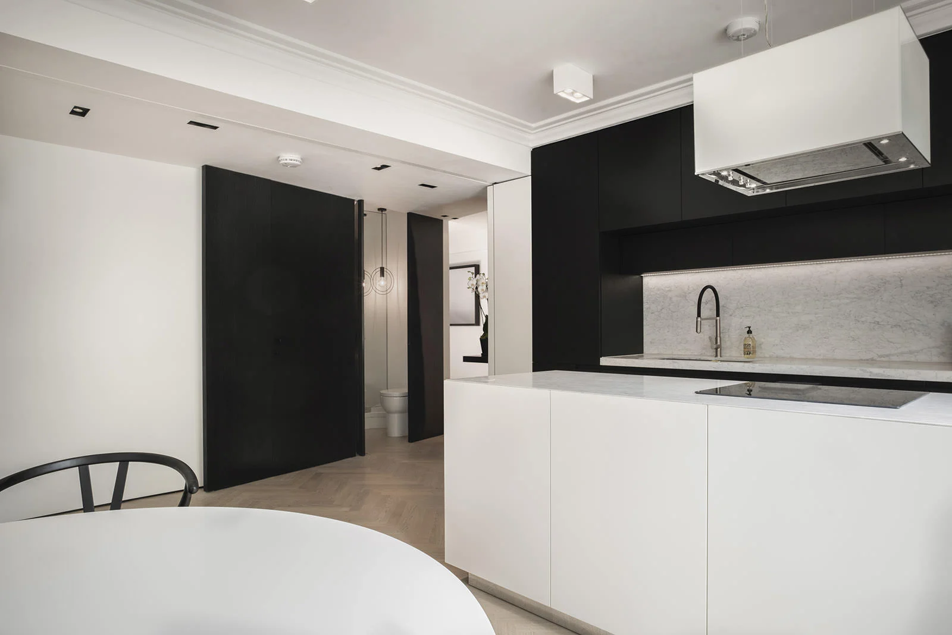
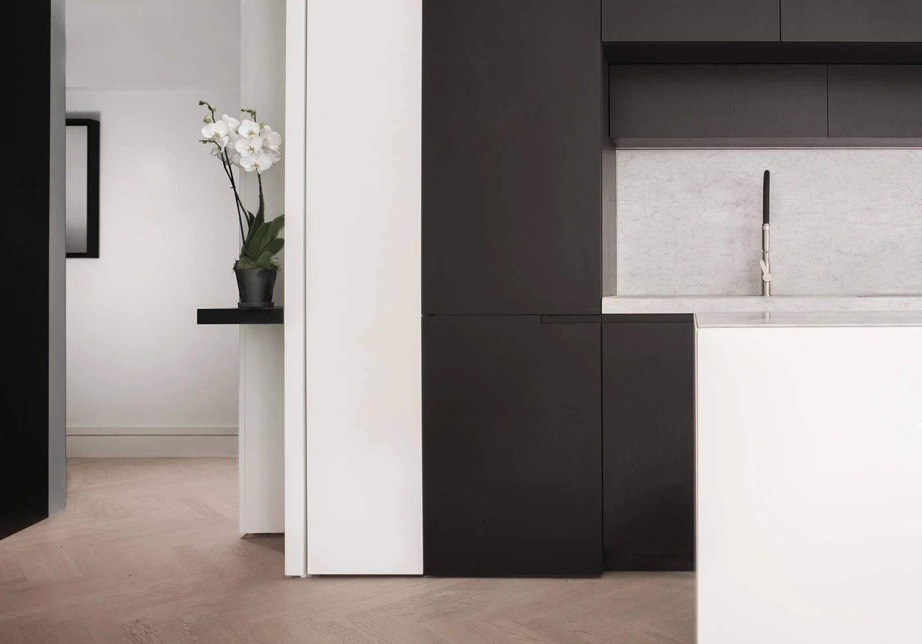
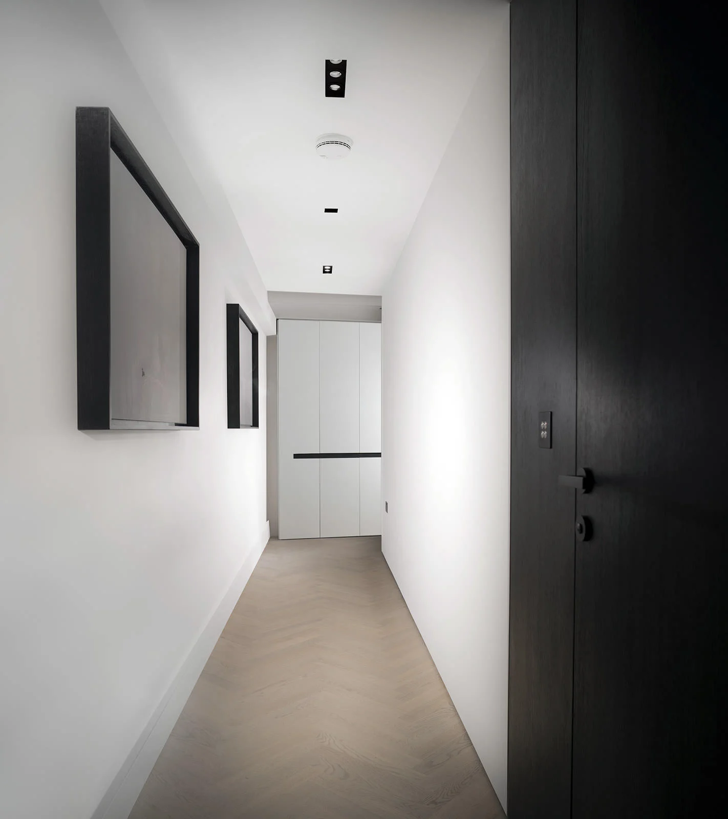
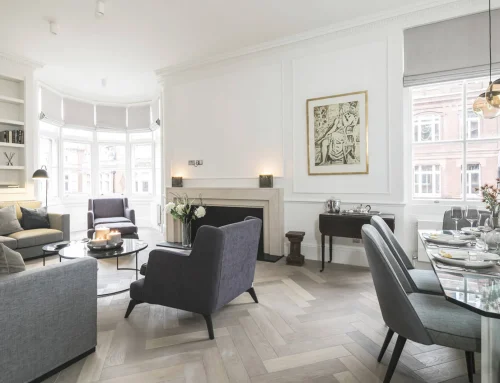
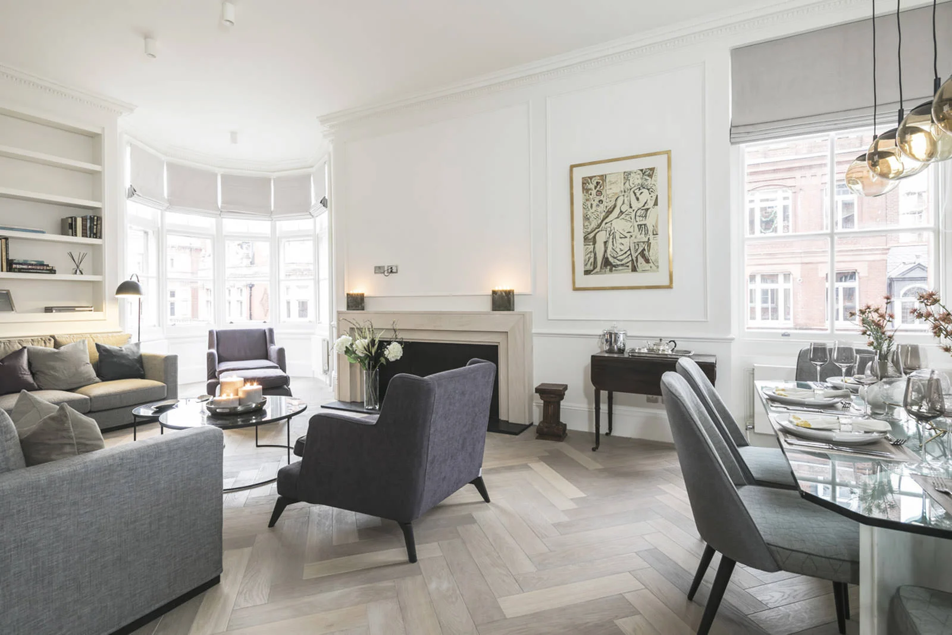
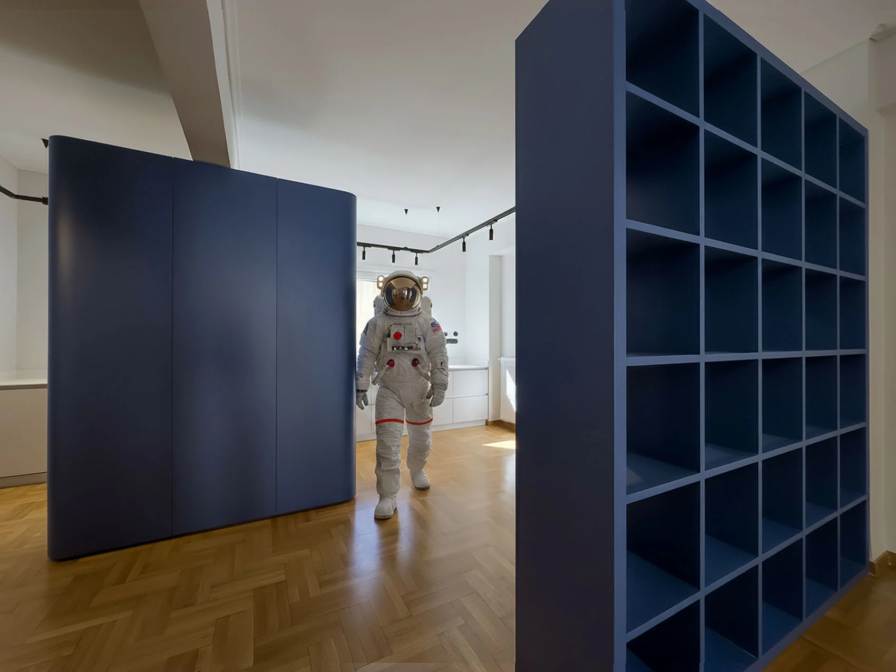
The design is developed around a carefully selected monochromatic palette, where white surfaces contrast with bold black architectural volumes and details. Natural wood flooring, laid in a herringbone pattern, creates visual continuity throughout the apartment, while generous windows allow natural light to emphasize the clarity and simplicity of the composition.
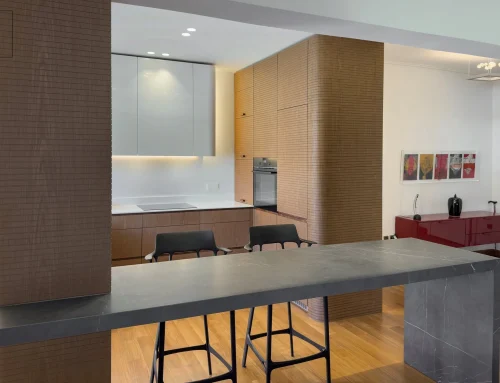
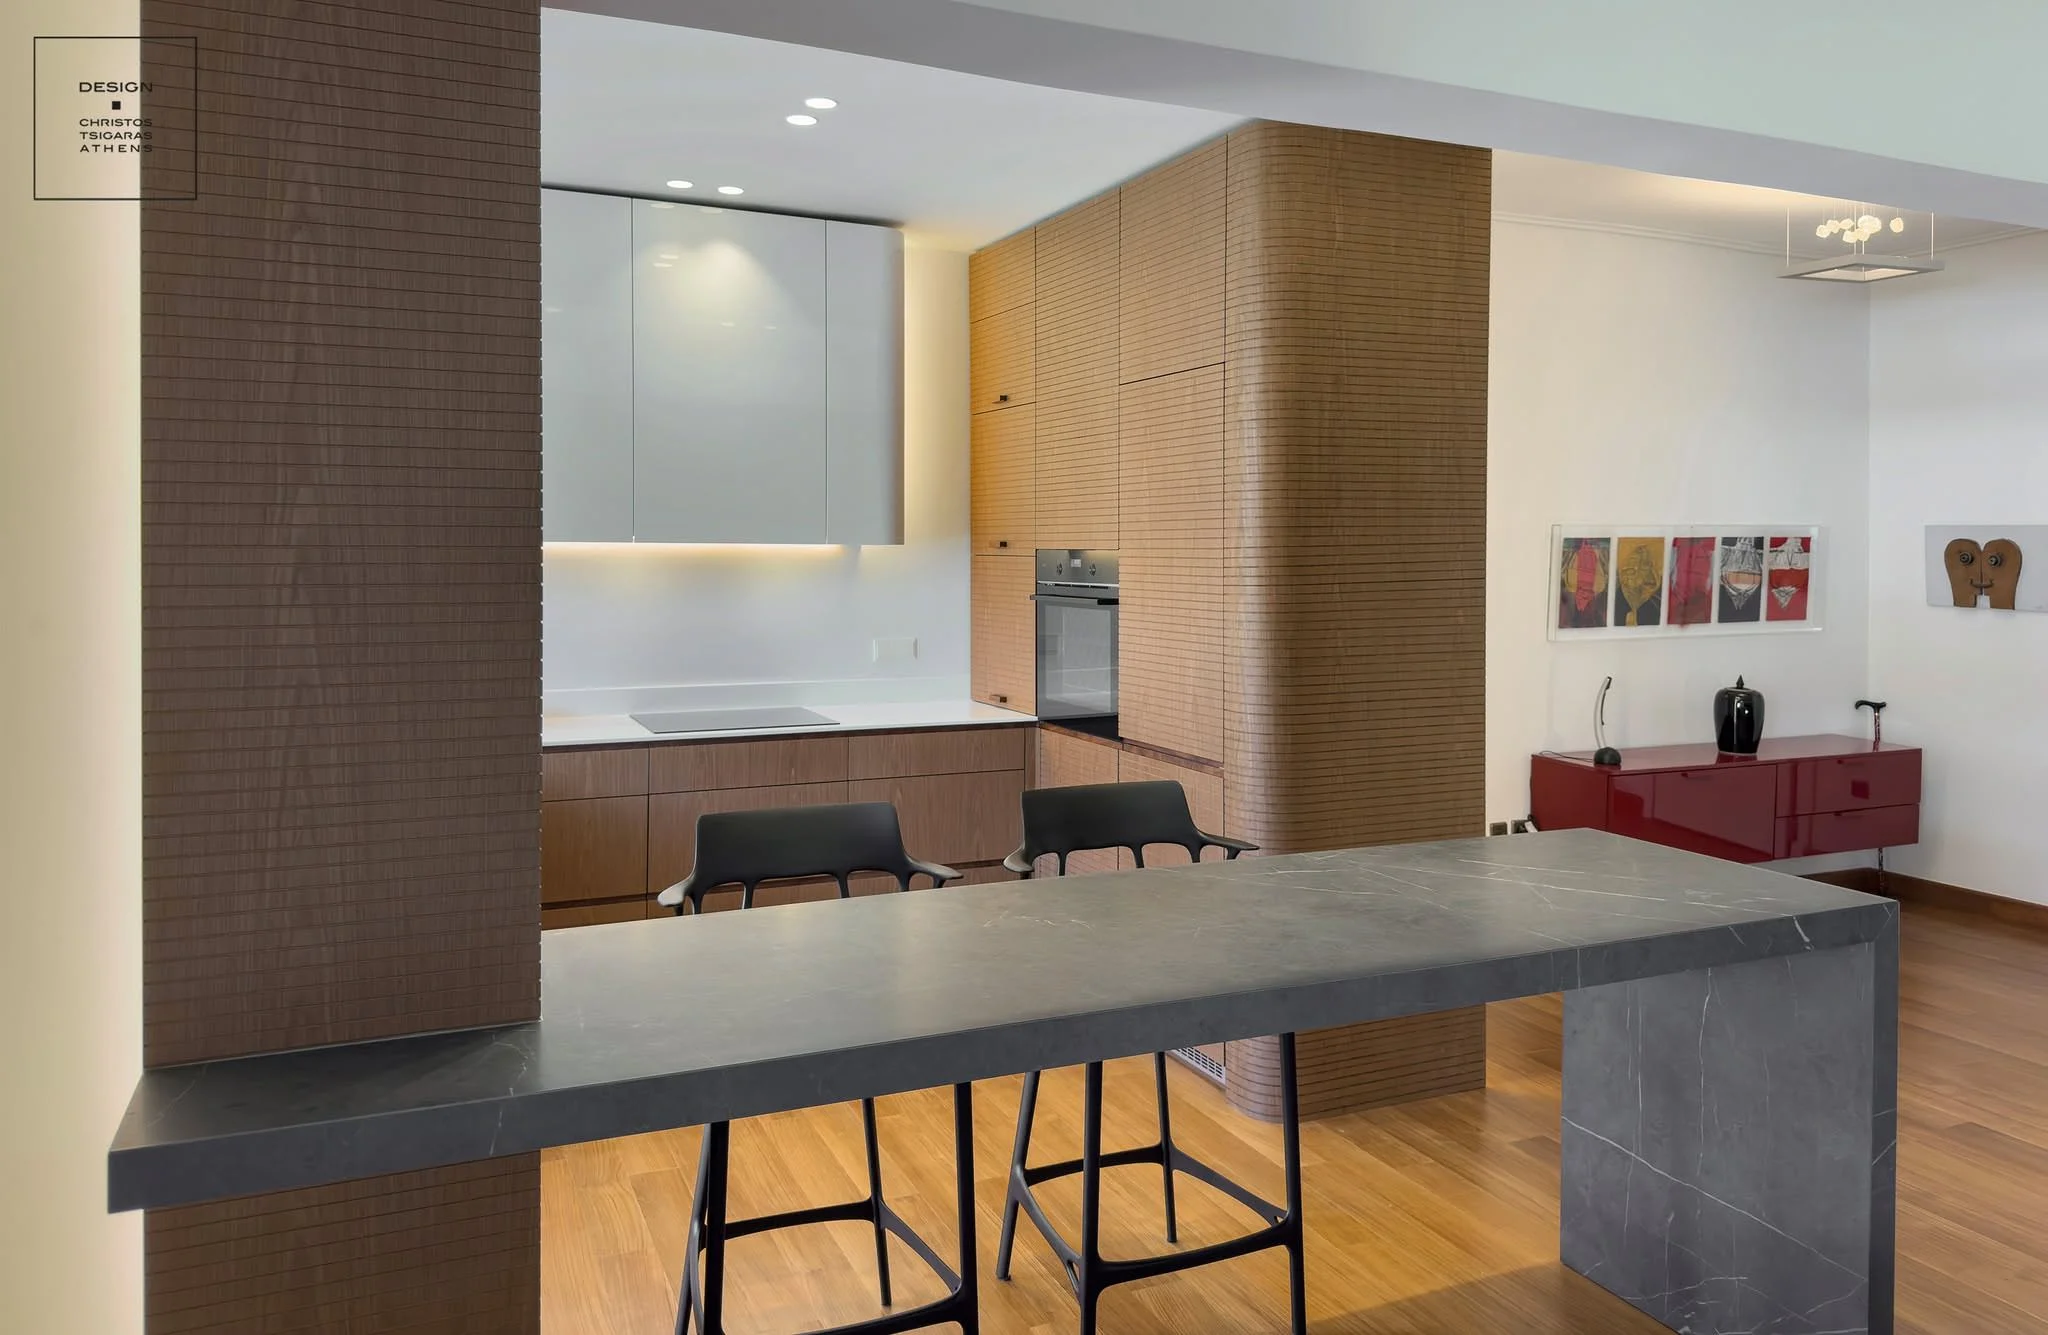
In the open-plan living and kitchen area, the geometric precision of the furniture and the absence of unnecessary decorative elements establish a distinct architectural identity. The kitchen is conceived as a unified composition of black vertical surfaces, white volumes, and marble details. A round dining table serves as a connecting element between everyday activities, enhancing spatial flow and continuity.
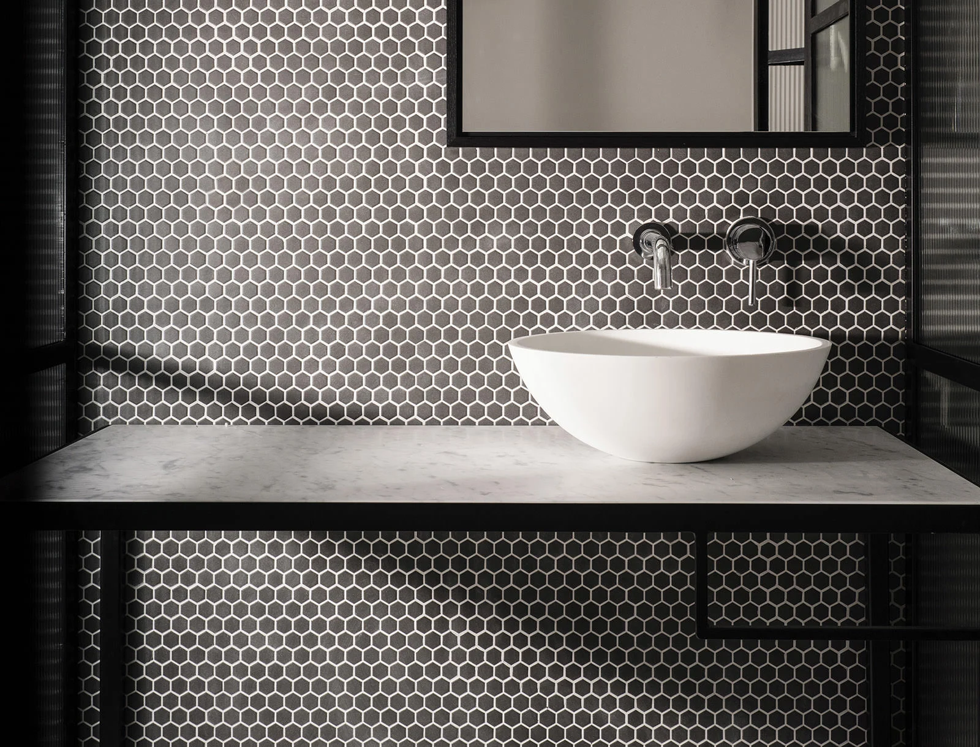
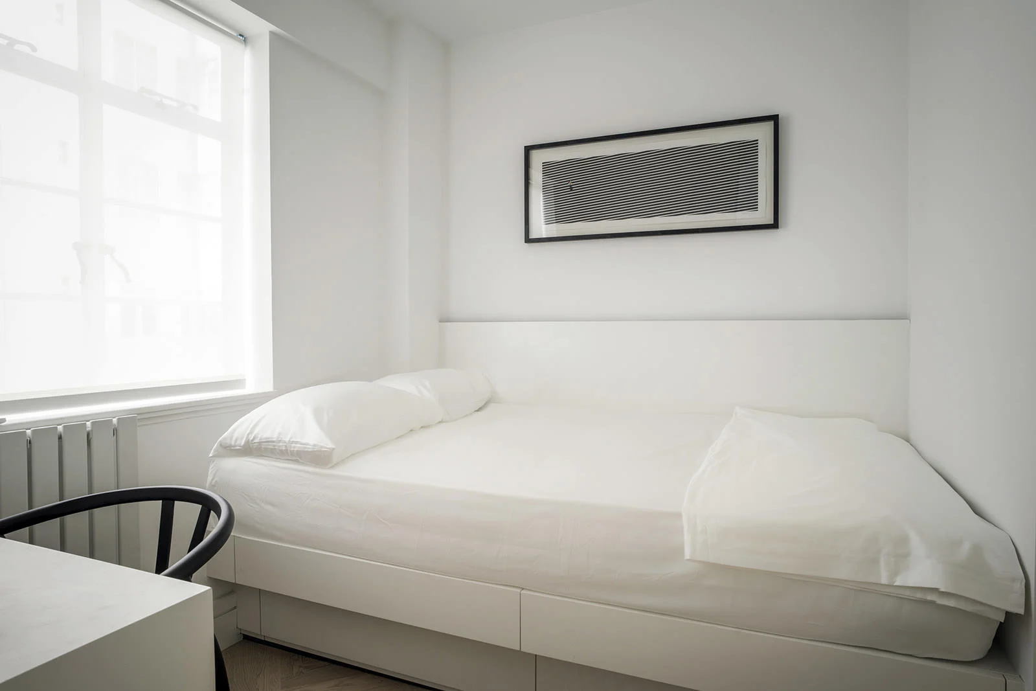
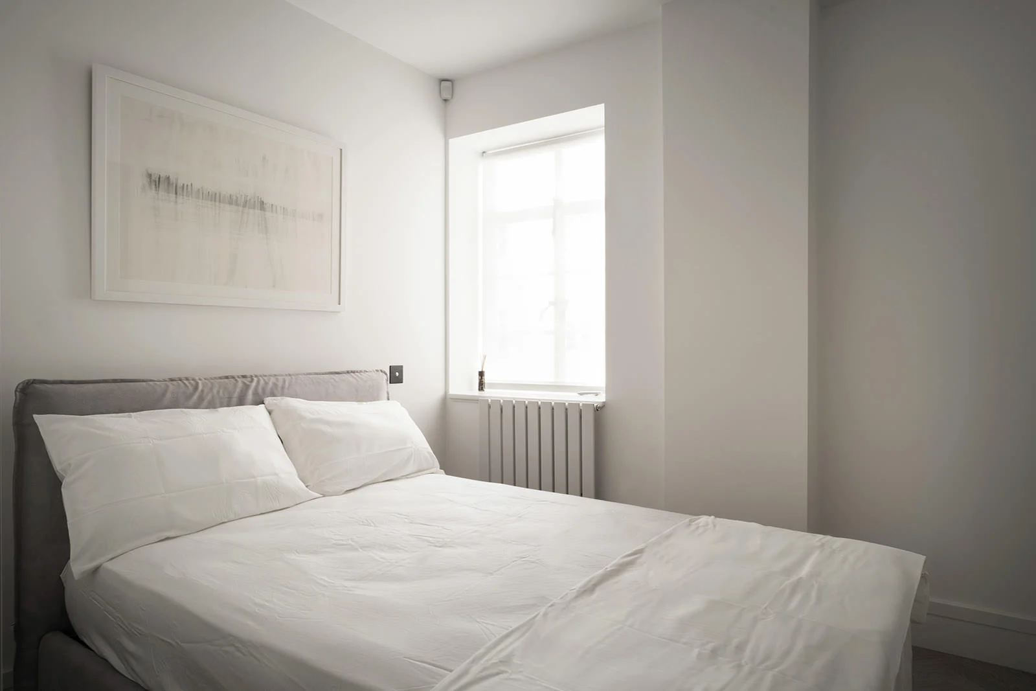
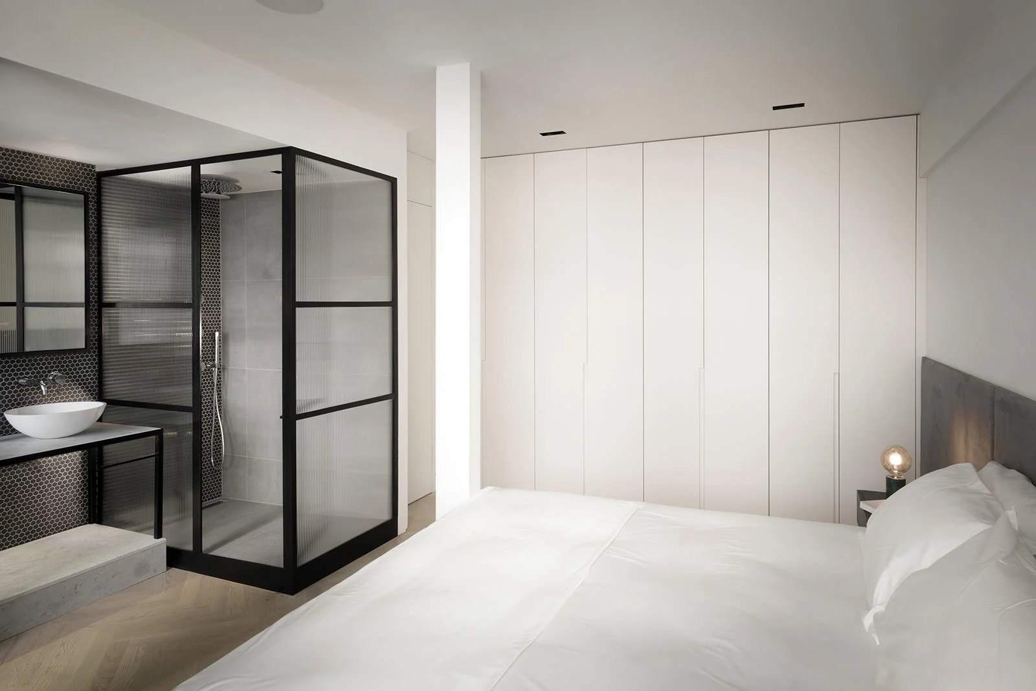
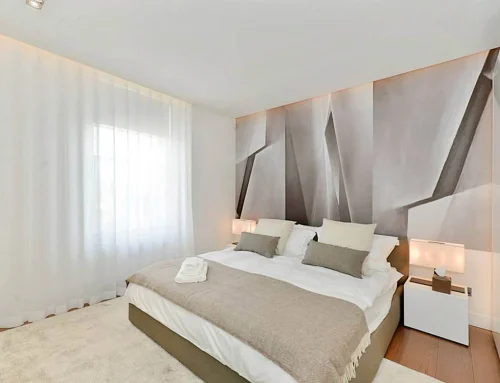
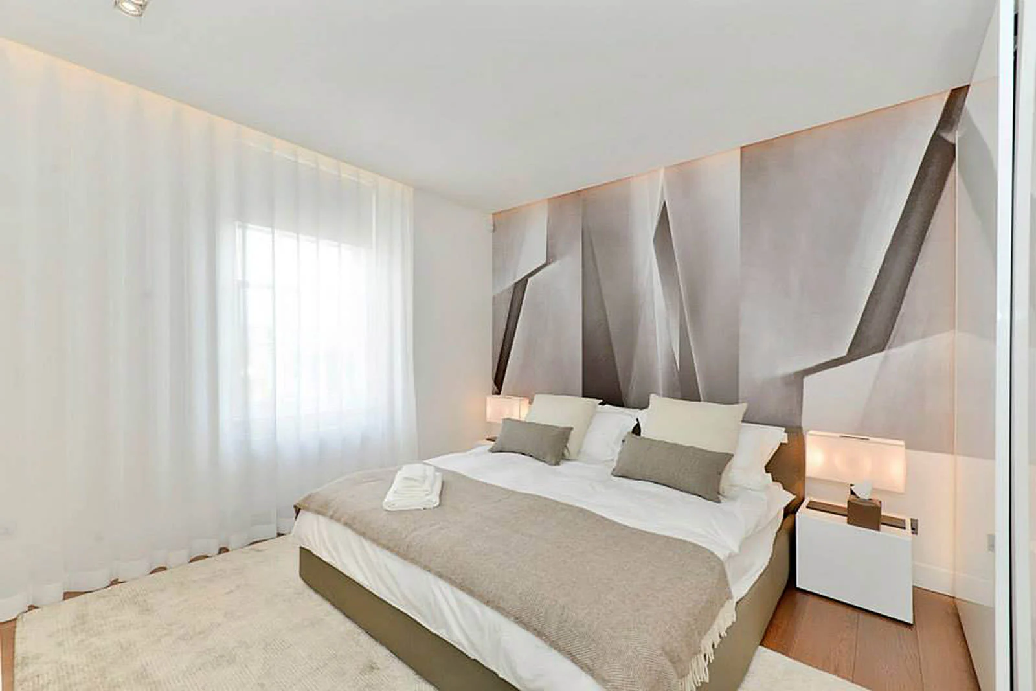
The private areas follow the same minimalist design philosophy, incorporating integrated storage solutions and a restrained color palette. A distinctive architectural feature is the bathroom, where black metal frames and textured glass create a semi-transparent partition, establishing a visual connection between spaces while maintaining the necessary level of privacy. Hexagonal wall tiles and marble surfaces introduce texture and geometric depth, adding a subtle contrast to the overall composition.