Architectural Design
The architectural approach of tsigarasdesign is defined by geometric clarity, functional spatial organization, and a considered selection of materials. This section presents a selection of residential, commercial, and mixed-use projects across Athens and Greece, with an emphasis on the specific requirements of each project, construction detailing, and consistency between design intent and final execution.
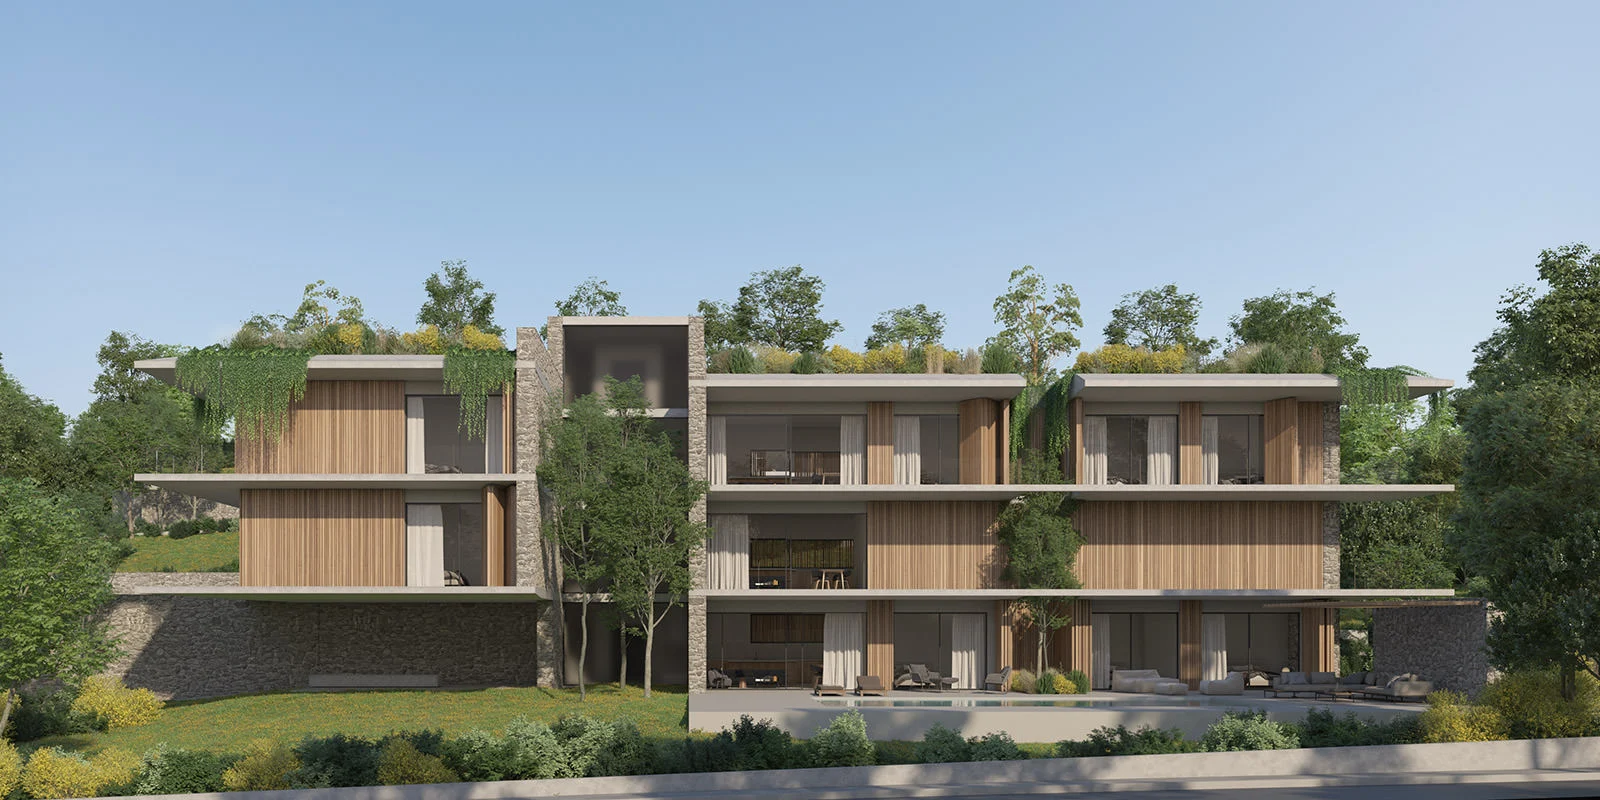
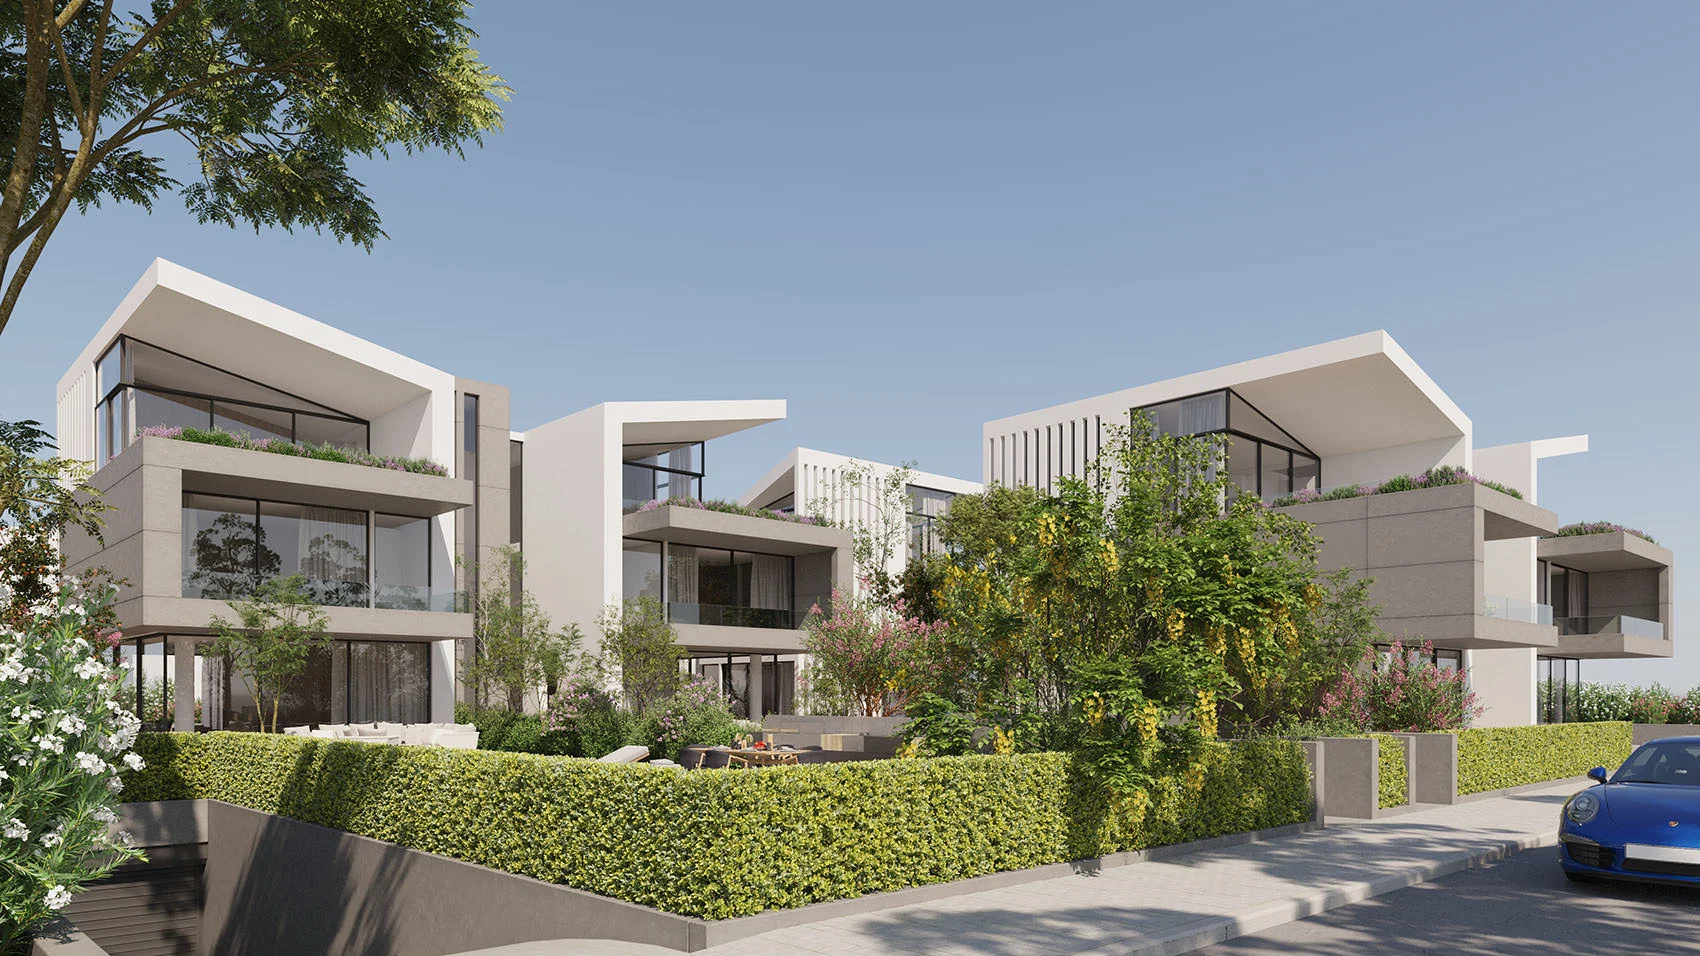
A contemporary residential complex at the foothills of Mount Penteli in Athens, where geometric clarity and materiality define the architectural composition. Distinct volumes, continuous horizontal planes and a carefully curated palette of stone, concrete and timber establish a cohesive architectural identity. Responding to the natural topography, the composition reinterprets Mediterranean living through a contemporary design approach, emphasizing proportion, refined detailing and the enduring relationship between architecture and landscape.
-
Whitebox redefines Mediterranean living through a rigorous composition of volumes, light, and landscape. Clean orthogonal forms, floating planes, timber screens, expansive openings, and pocket gardens create an architectural language where solid and void exist in continuous dialogue.
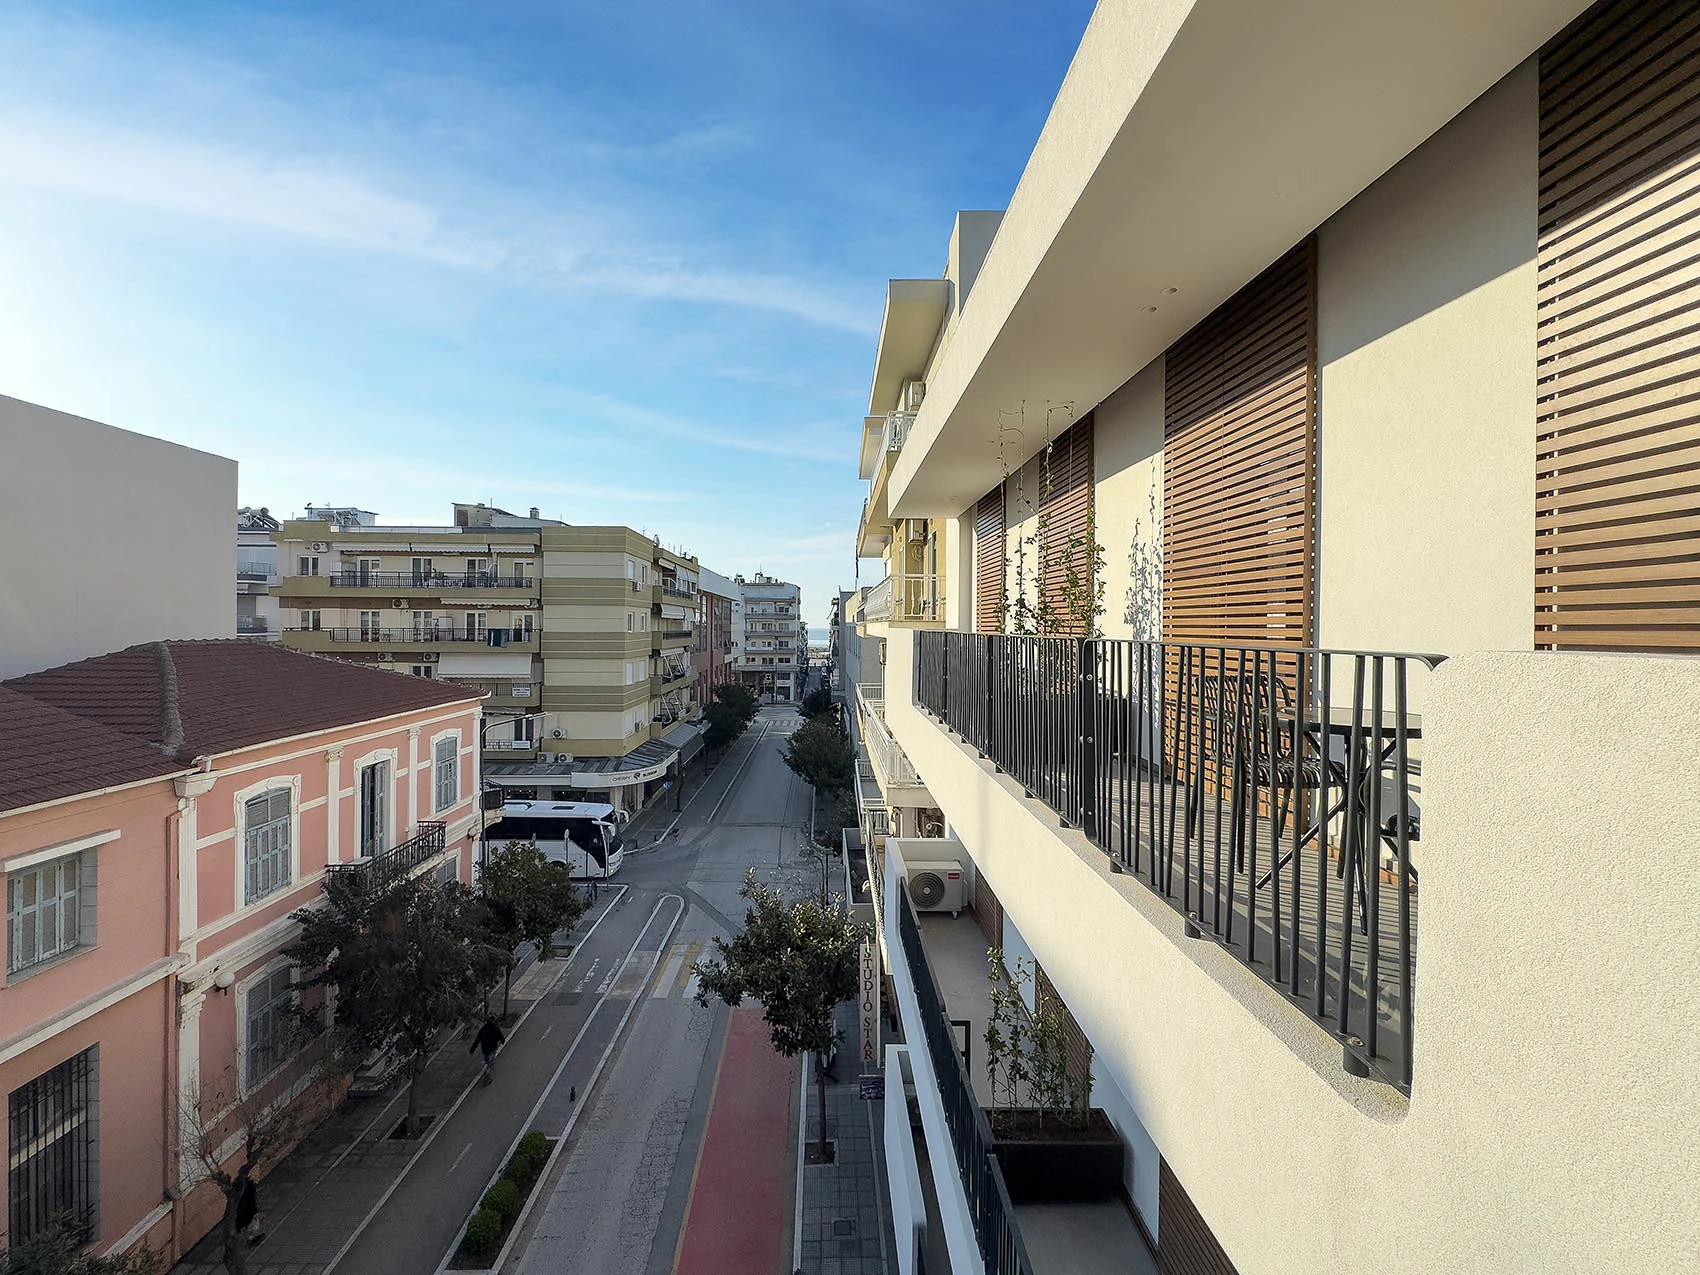
A 1970s landmark in Alexandroupoli is reimagined as a mixed-use building, bringing offices, residences and an exhibition space together through a renewed façade, flexible interiors and a thoughtful dialogue with memory.
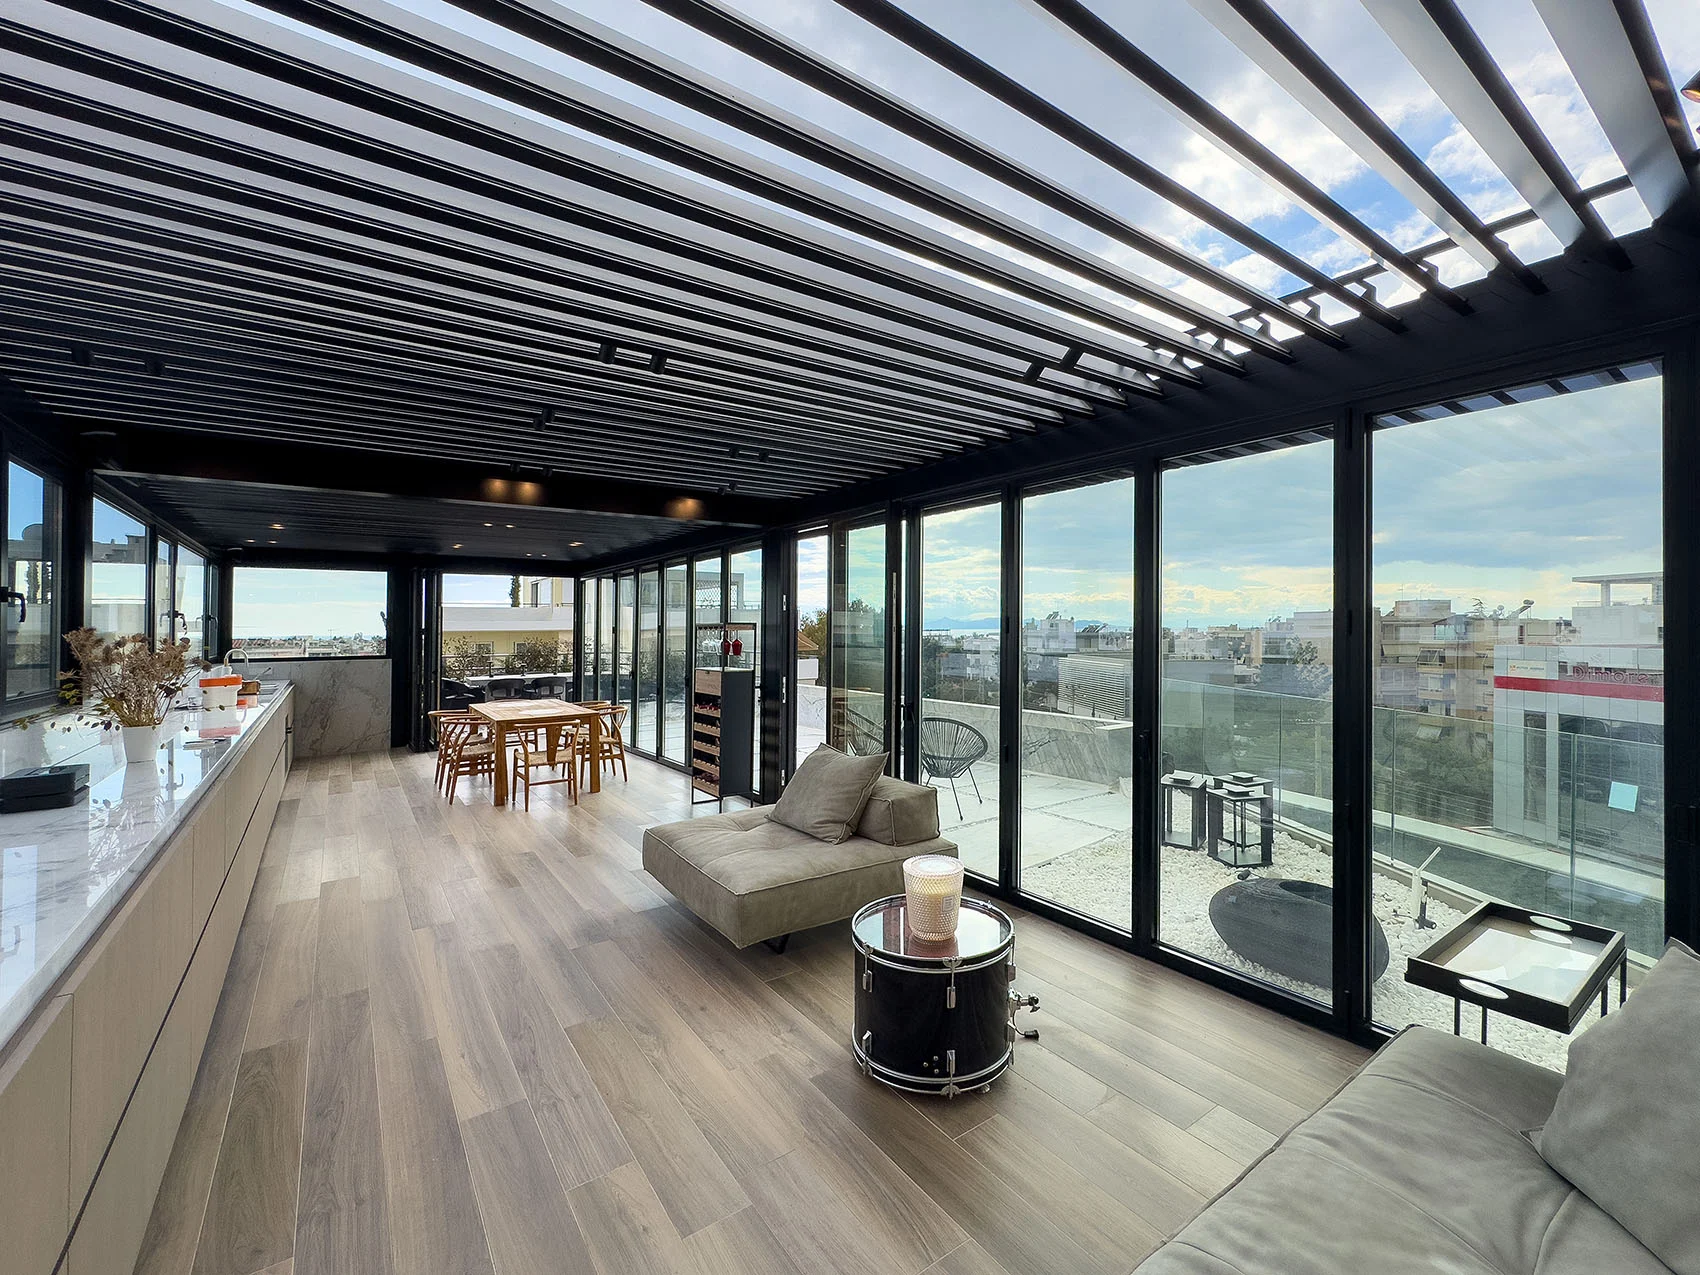
Rooftop Loft is conceived as a private urban retreat where geometric clarity, natural materials and uninterrupted views define the spatial experience. Fluid connections between interior and exterior, together with an operable pergola and a linear water feature, allow light, shade and nature to shape everyday living.
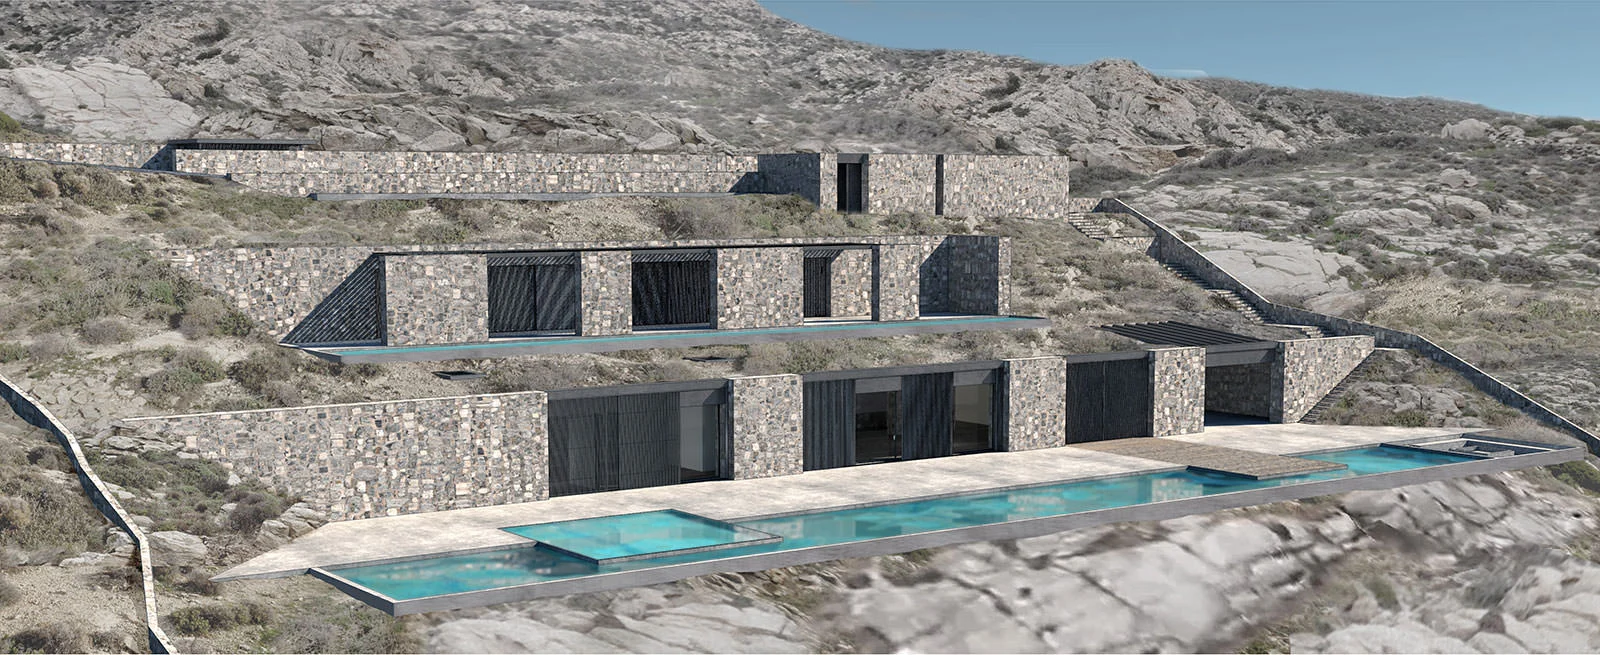
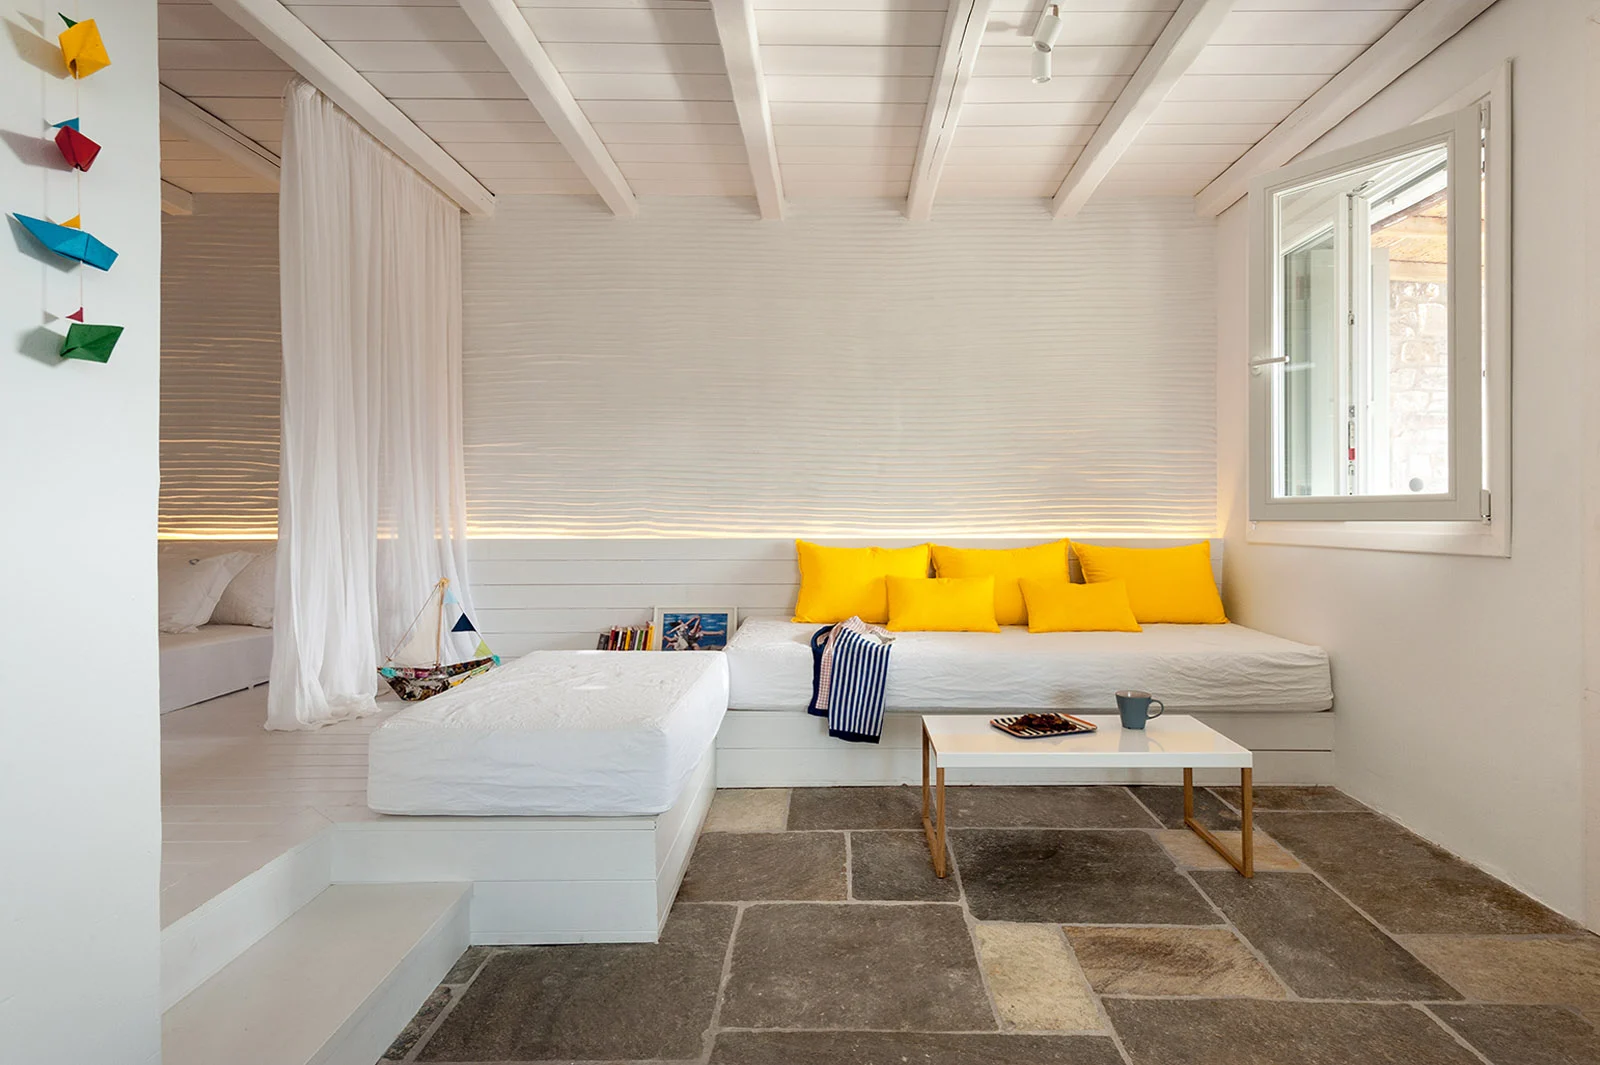
Drawing inspiration from Cycladic architecture and the morphology of the landscape.
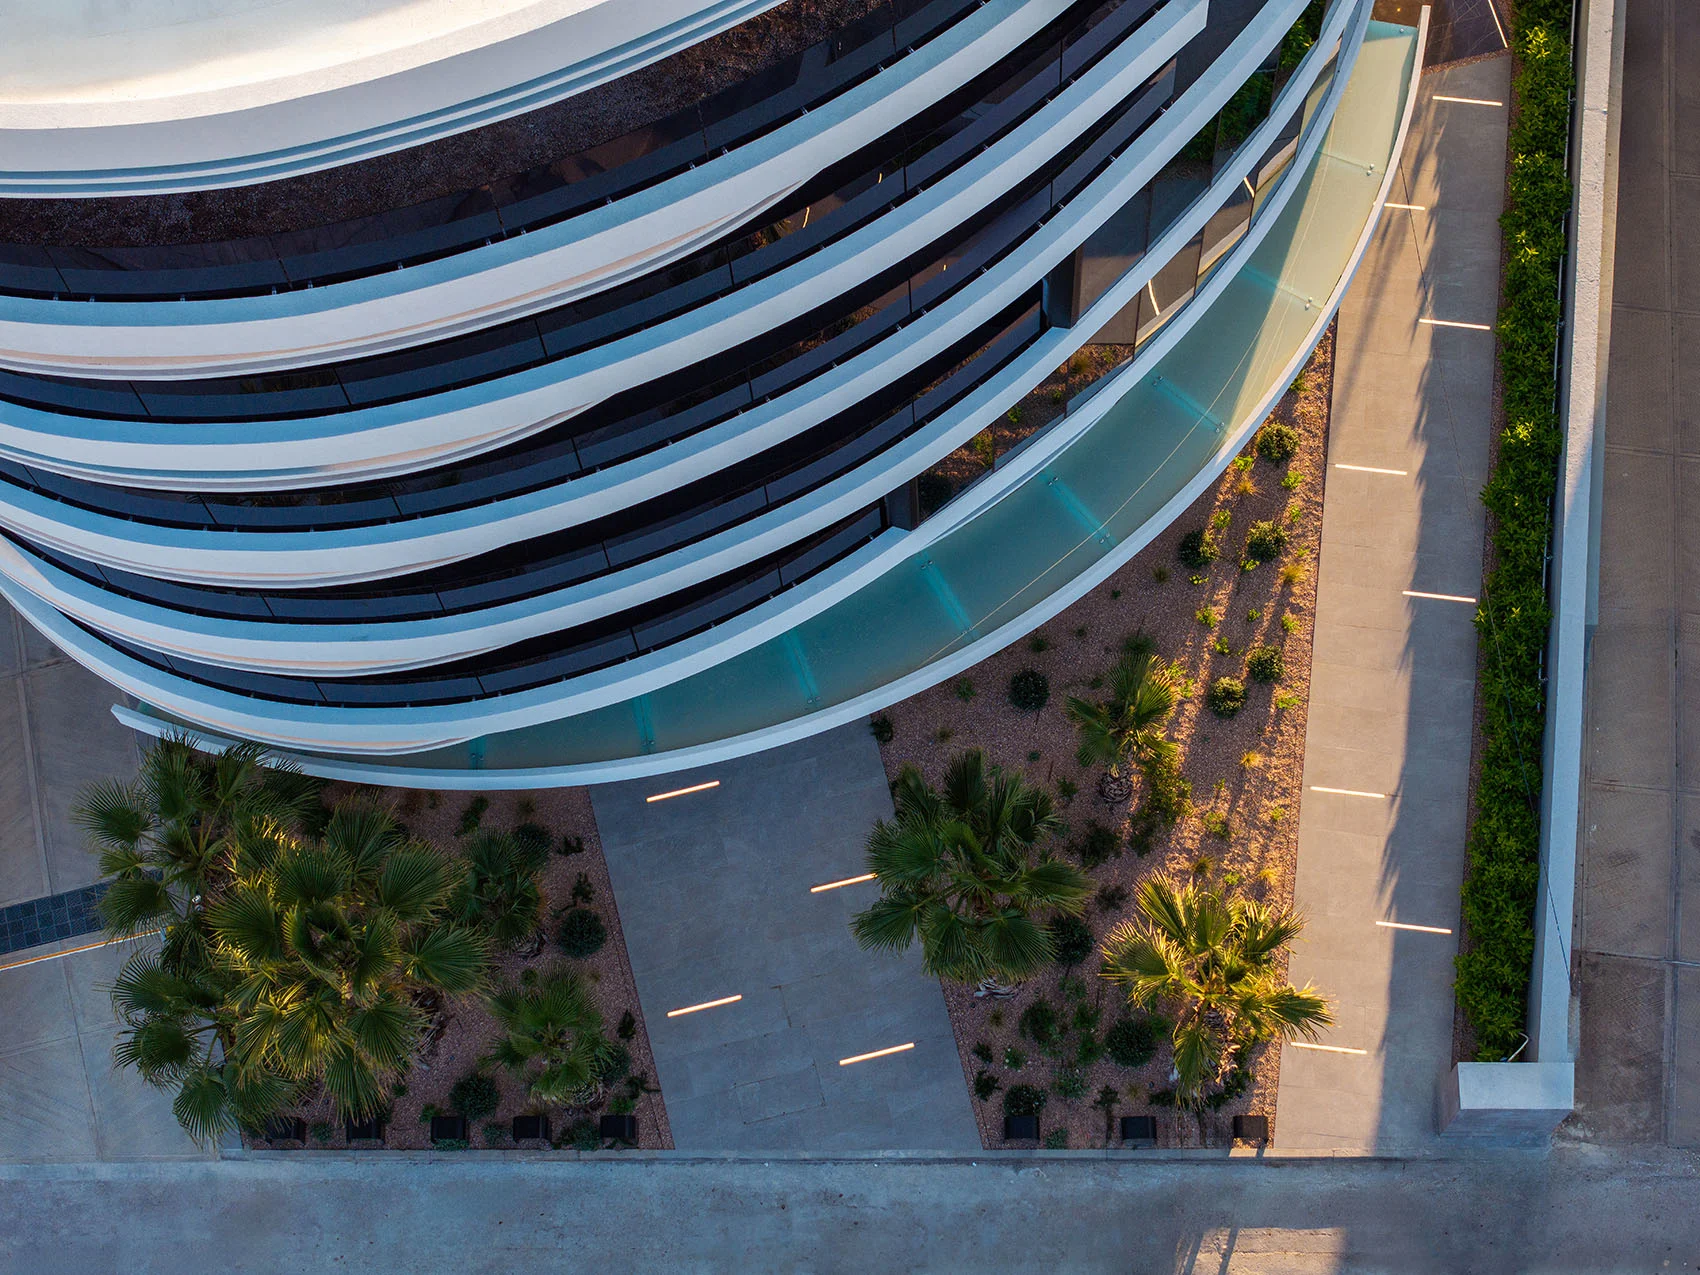
Implementation design and project management for a commercial building in Glyfada, bringing its façade, lighting and landscape into a cohesive architectural identity.
A contemporary residential complex in Vouliagmeni composed of layered white volumes, deep terraces and horizontal shading structures. Generous planting and outdoor living areas connect the architecture with its Mediterranean setting.
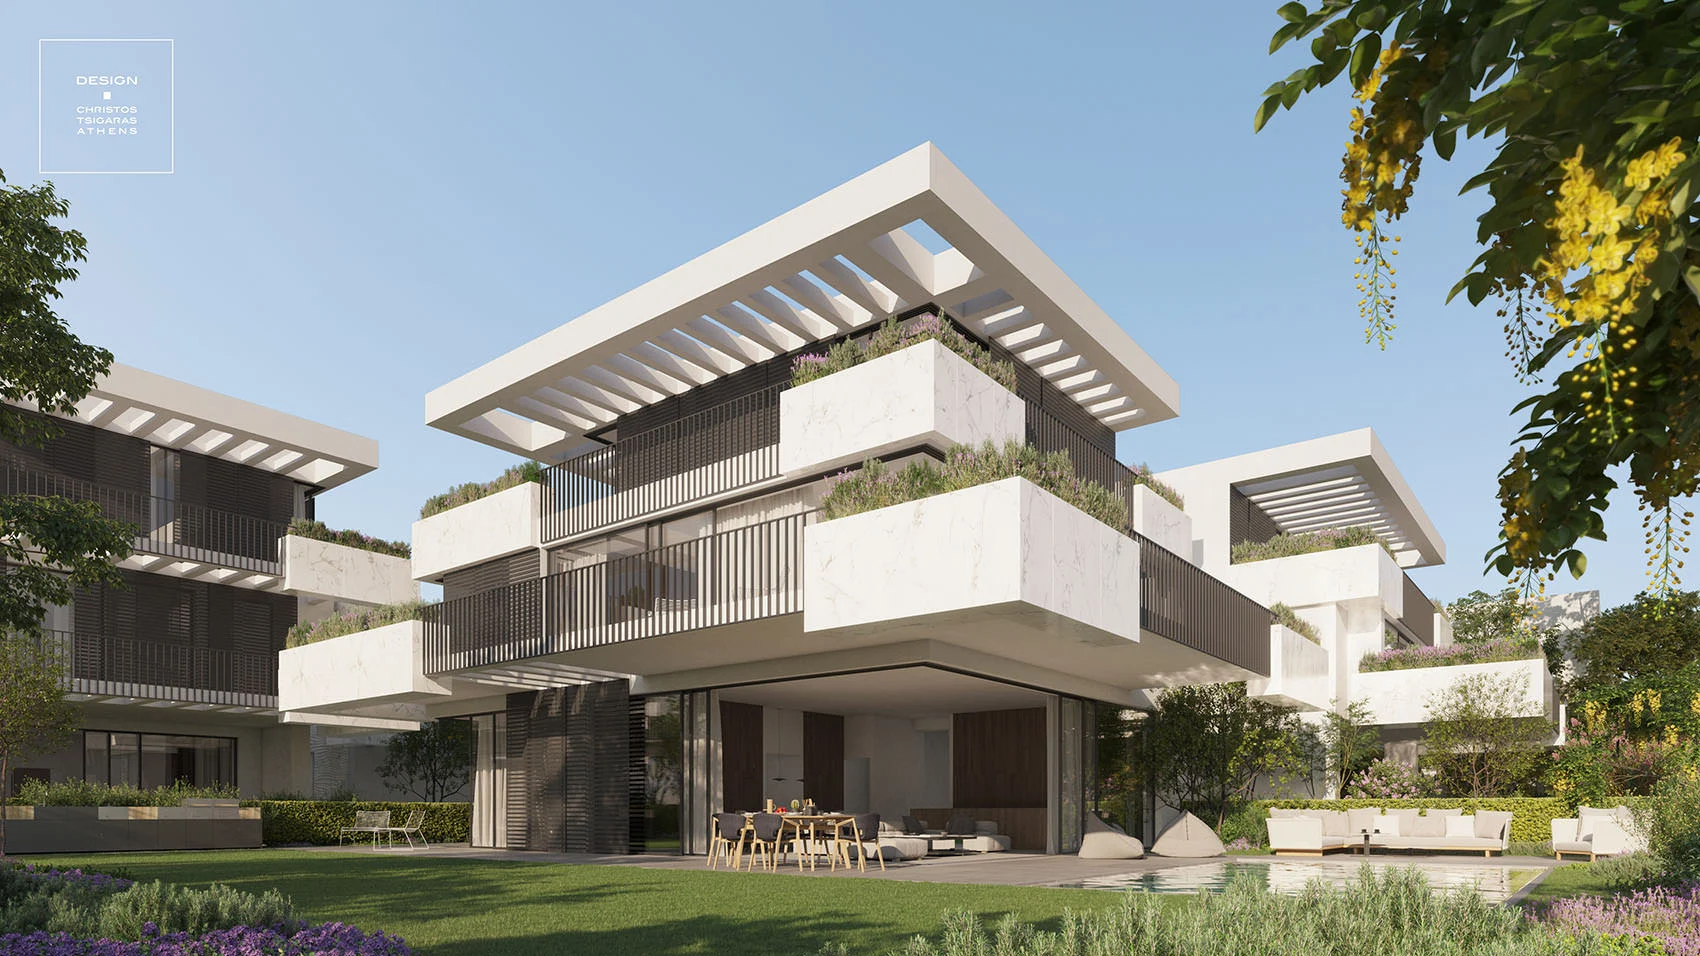
The architectural proposal for a development of six independent villas in Vouliagmeni reinterprets contemporary residential design through a dynamic composition of geometric volumes, pronounced horizontal planes, and distinctive angled roof structures. Designed by tsigarasdesign studio, the project establishes a unified architectural identity in which each residence maintains its independence and privacy while contributing to a cohesive architectural ensemble.
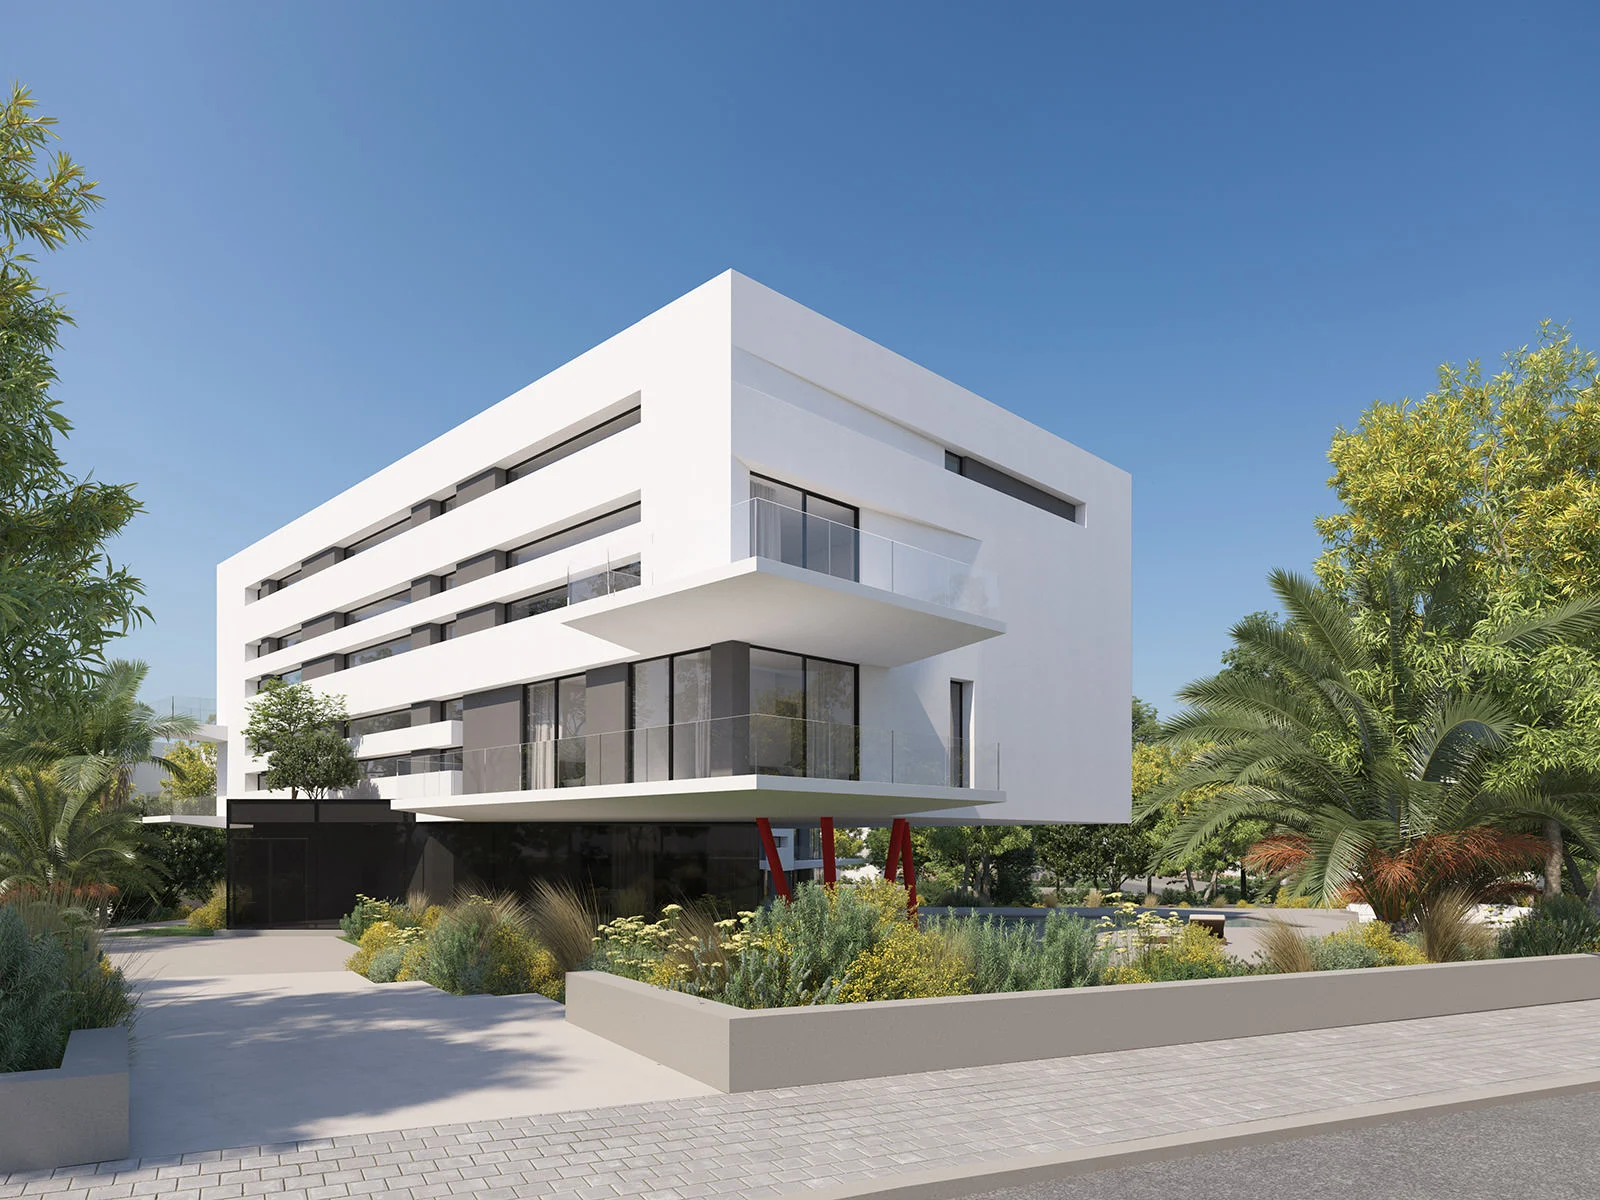
A residential complex in Vouliagmeni, where pure geometry, bold structural gestures, and Mediterranean sensibility shape a new identity for contemporary living. Floating volumes, striking red steel columns, glass façades, and Mediterranean landscaping come together in an architectural composition that engages in a seamless dialogue with the climate and panoramic views of the Athenian Riviera.
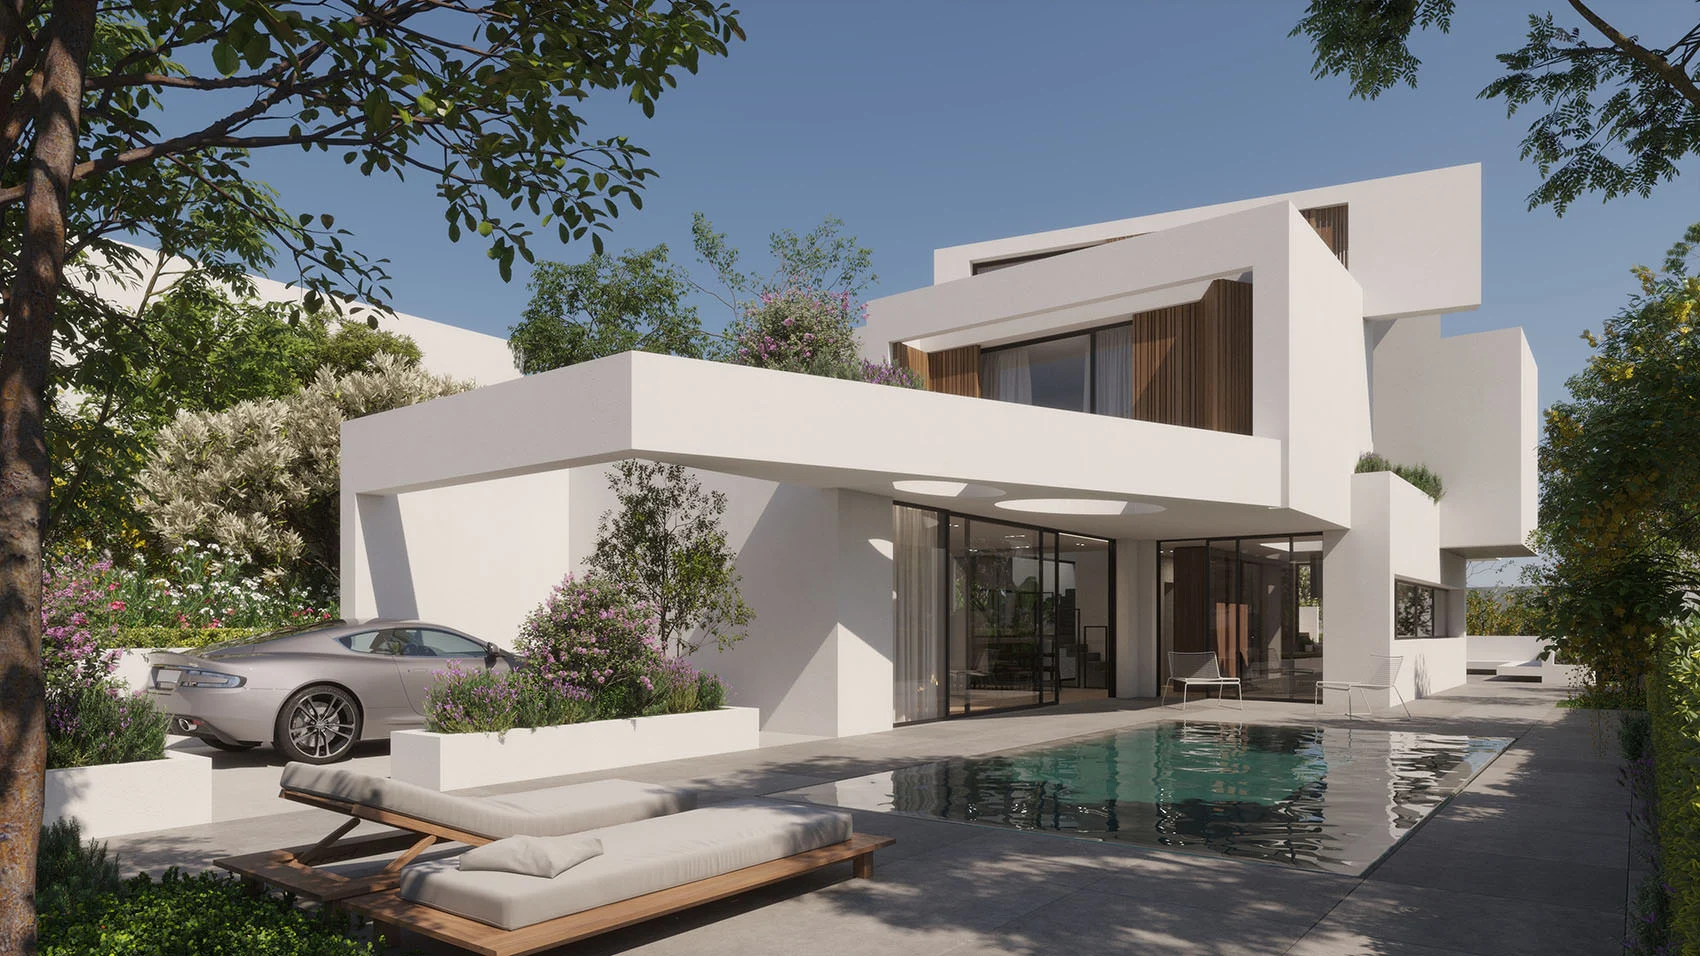
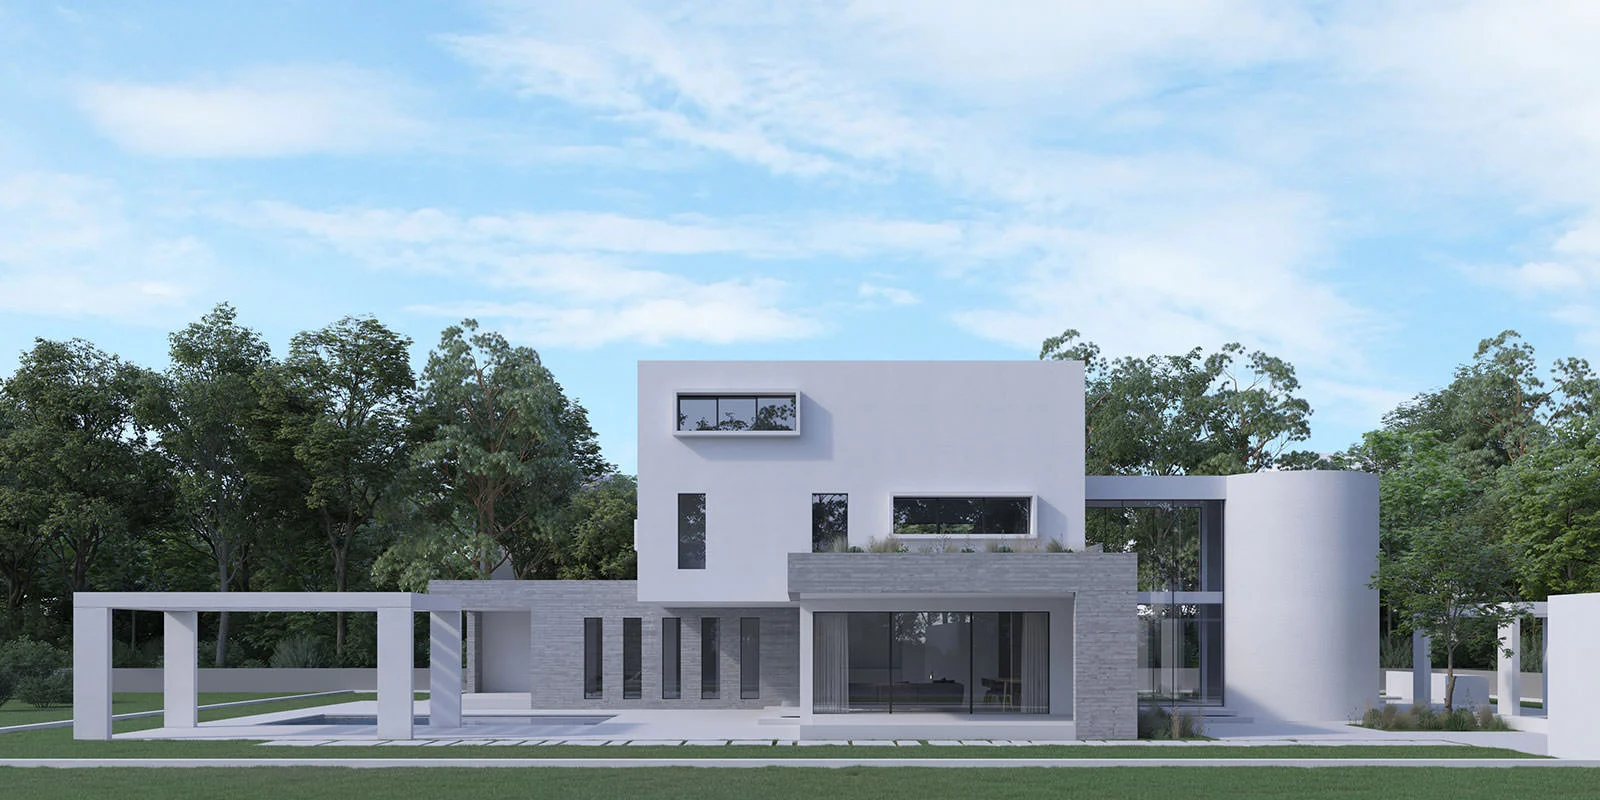
The architectural proposal by tsigarasdesign studio for a contemporary residence in Vouliagmeni is defined by a composition of pure geometric volumes, a balanced interplay between solid and transparent surfaces, and a distinctive architectural identity. The precision of orthogonal forms is contrasted with carefully introduced curved elements, creating a dynamic composition with a strong sculptural presence and a clear architectural expression.
Set within the dramatic rocky landscape of Mykonos, overlooking the Aegean Sea, the residence unfolds across a series of terraced levels that follow the natural topography of the site. The architectural composition is defined by the integration of built volumes into the terrain, establishing an almost seamless continuity between architecture and the surrounding landscape.