Interior Design
We design interiors as complete spatial experiences, shaped by light, material, proportion and the rhythms of everyday life. From private residences and hospitality spaces to offices, retail and healthcare environments, each project responds to its context, function and distinct identity.
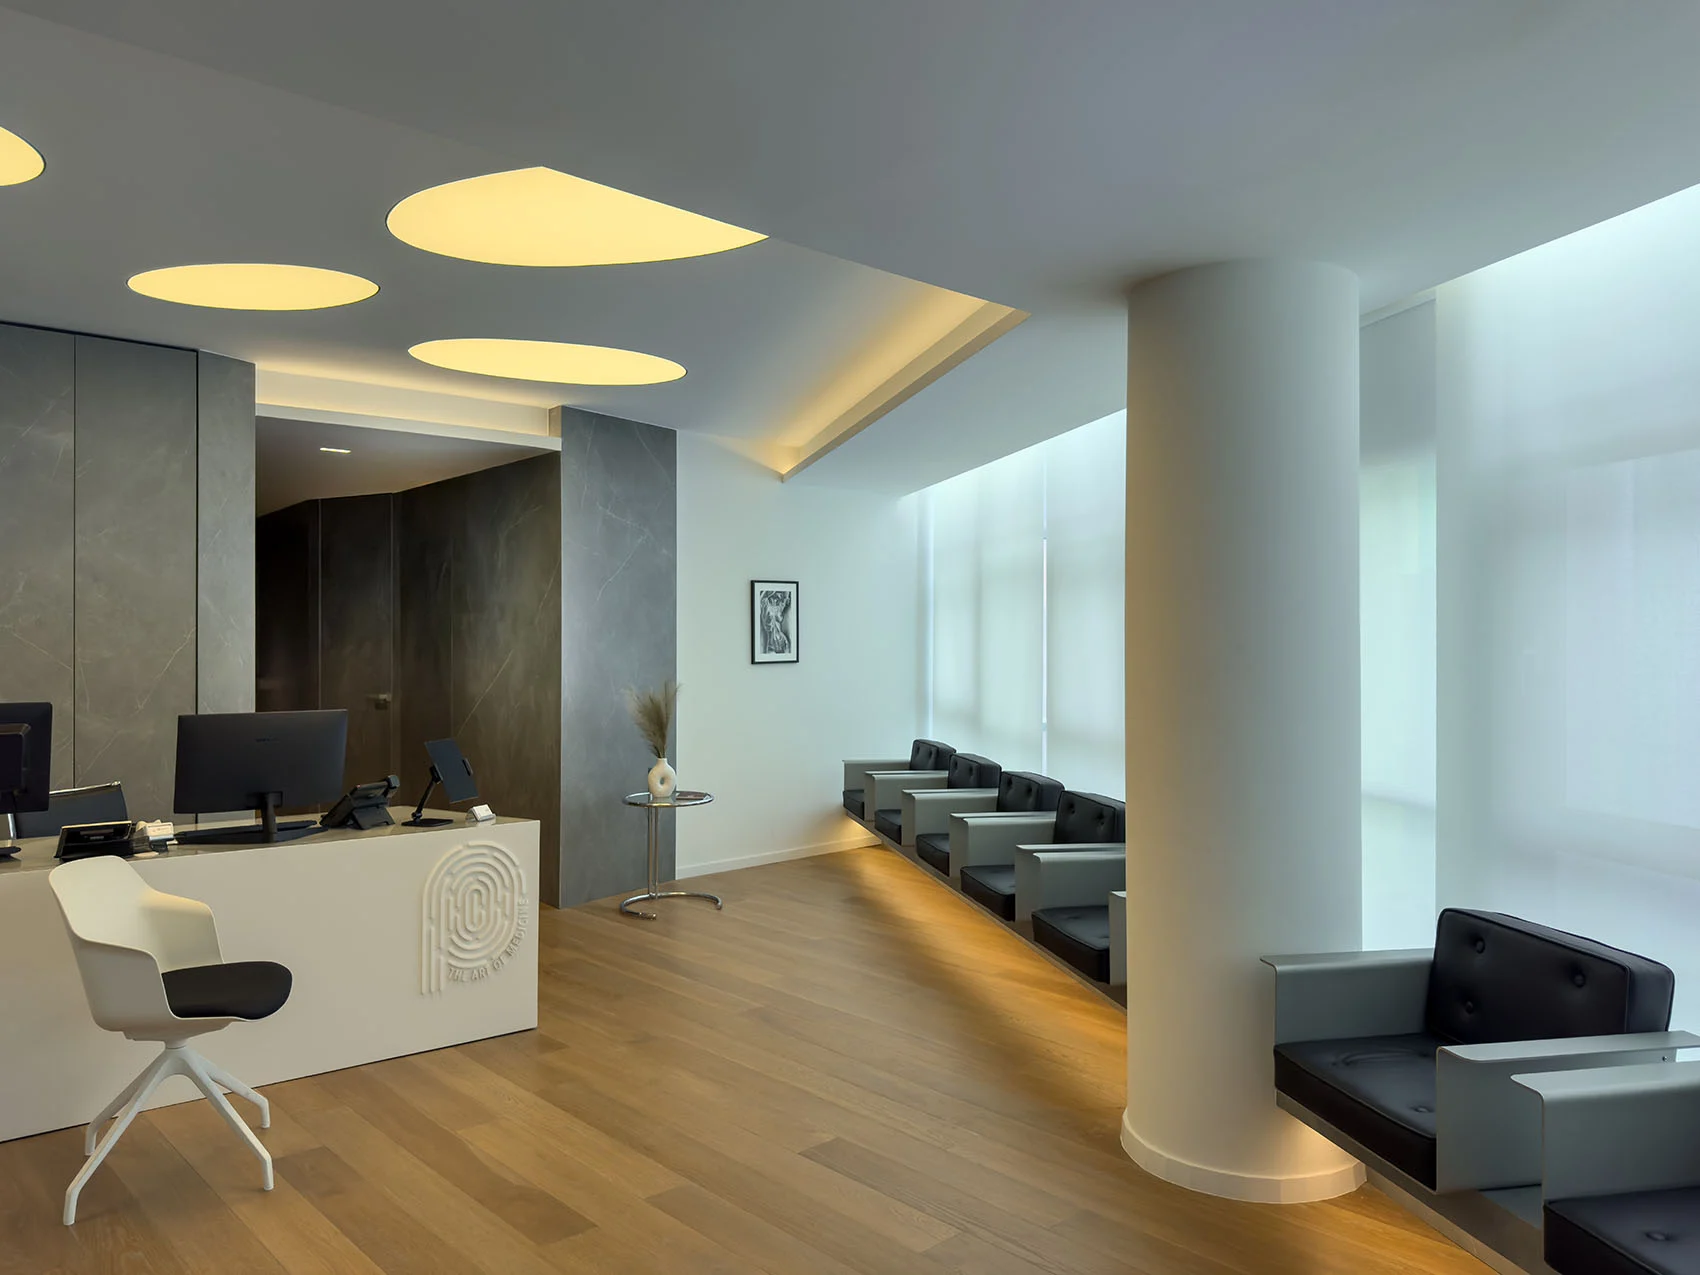
Minimal Design in Medical & Waiting Spaces transforms the clinical interior into a calm and welcoming environment. Warm materials, sculptural lighting and custom-designed elements balance functional precision with comfort, creating a refined spatial experience for both visitors and professionals.
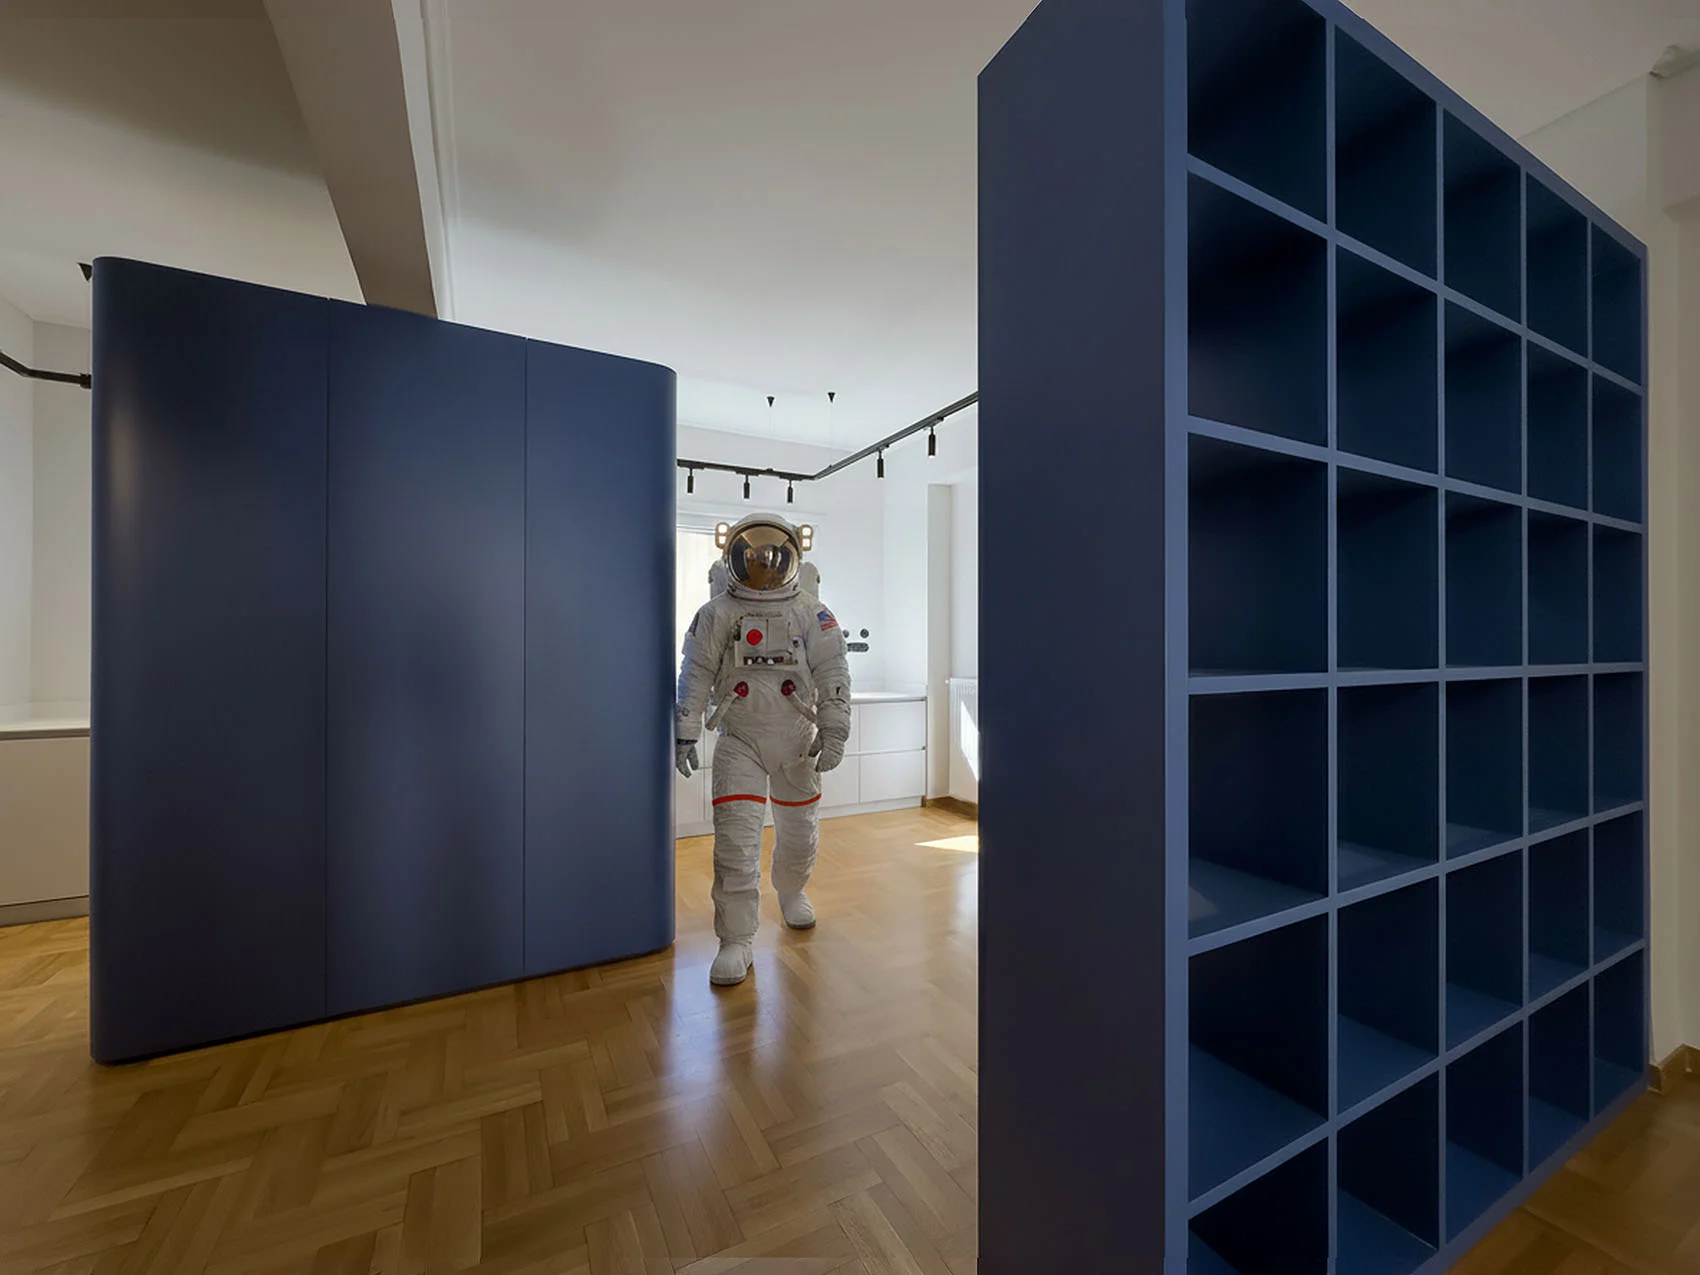
A series of custom monolithic volumes in deep Navy Blue forms the core of the architectural composition, organizing space, defining functions, and guiding movement.
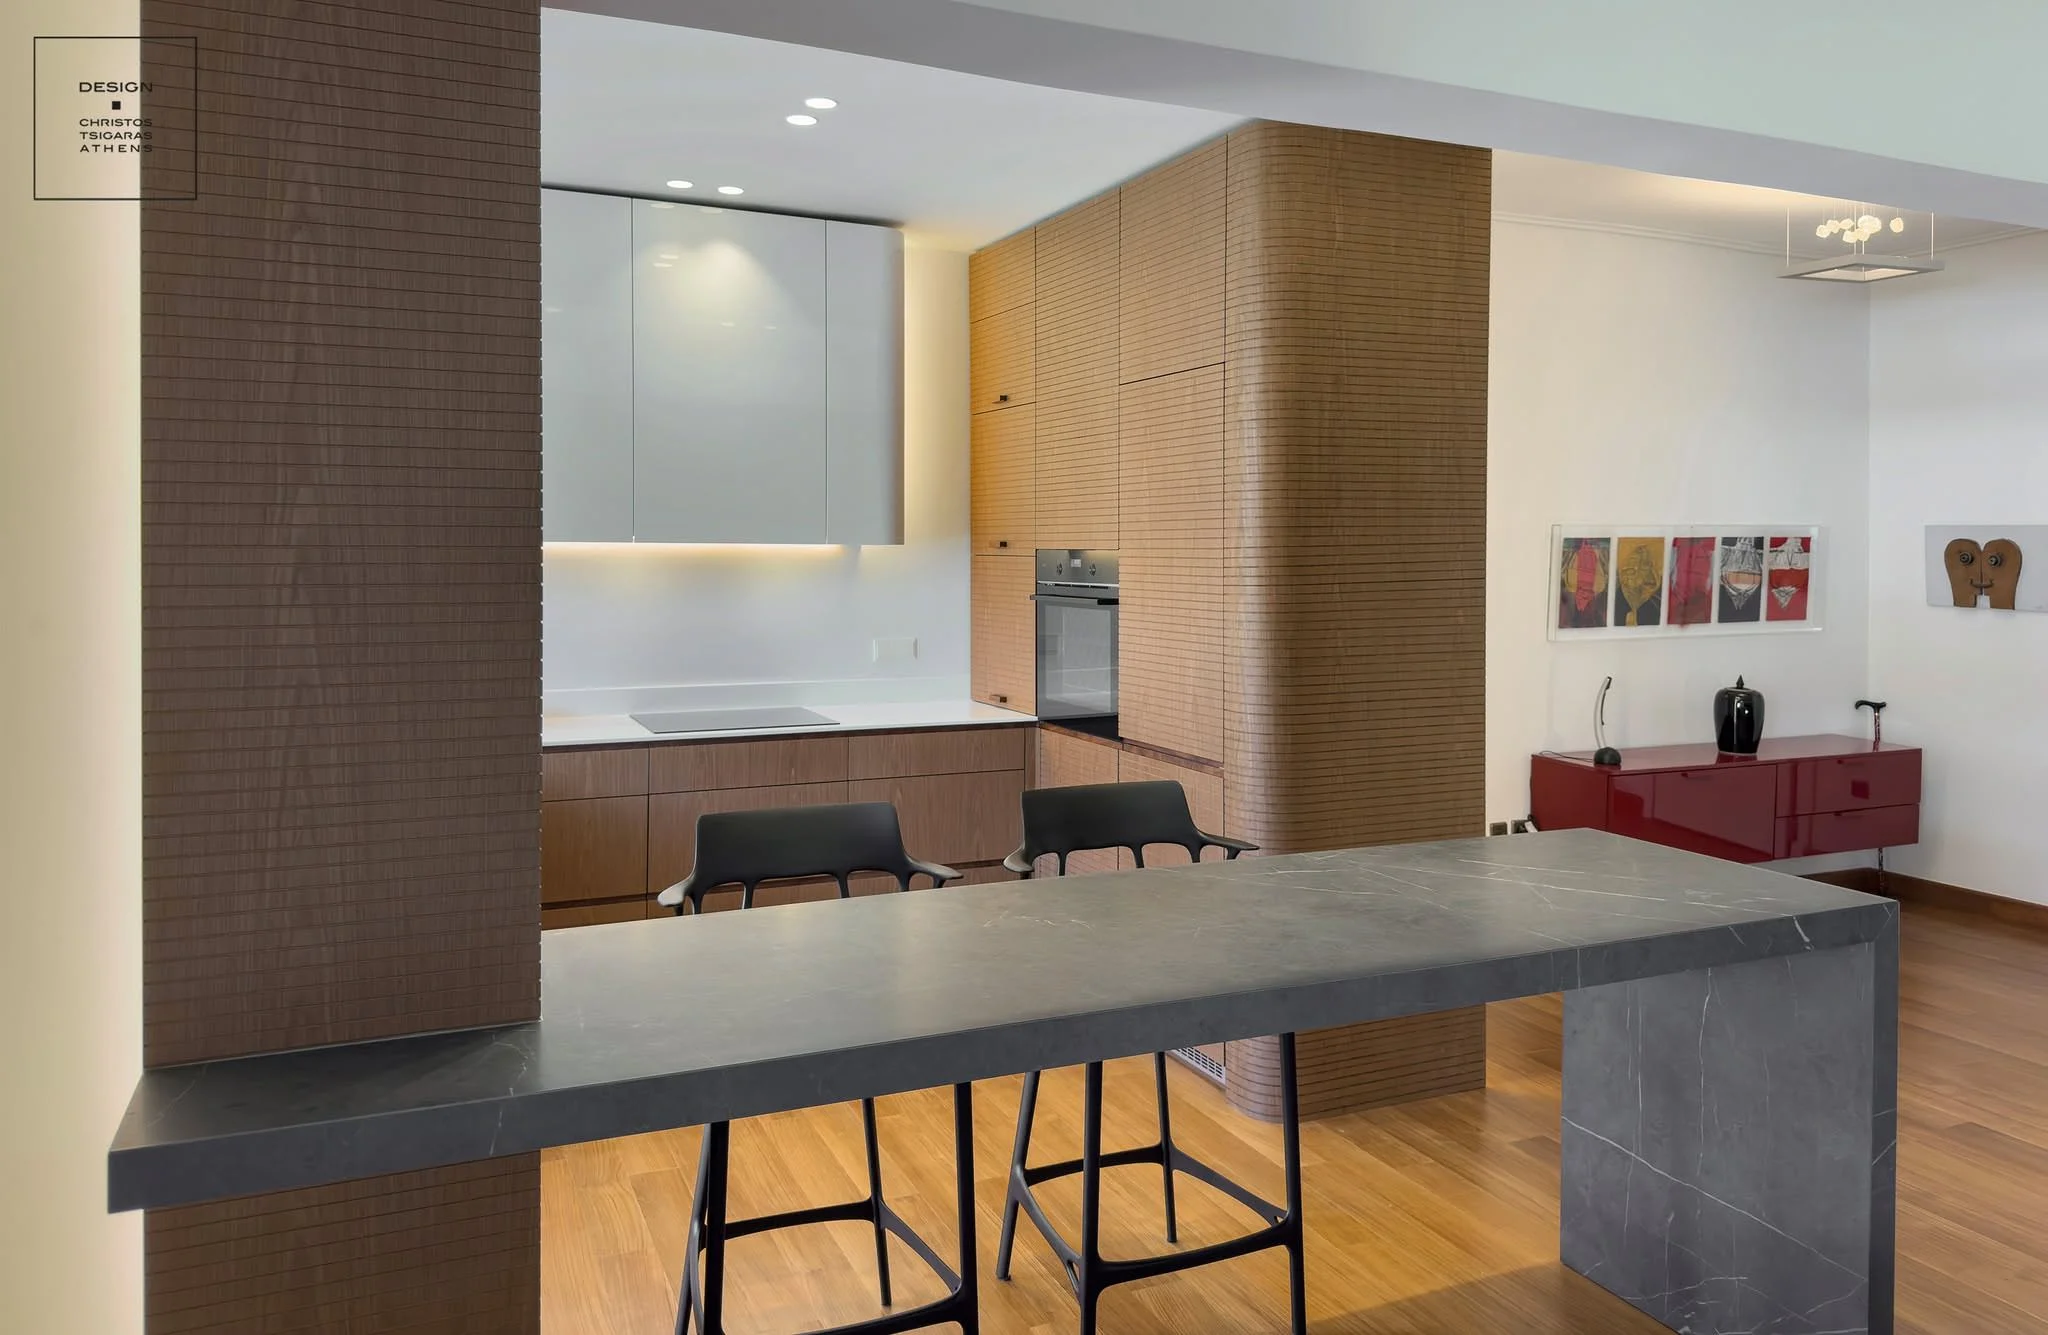
The kitchen is reimagined as a serene, unified composition, where clean lines, carefully balanced volumes, and concealed storage solutions reflect a design approach defined by meticulous attention to detail. Subtly textured wooden surfaces, the softly curved corner, and integrated linear lighting create a clean, luminous geometry, further enhanced by the seamless integration of appliances.
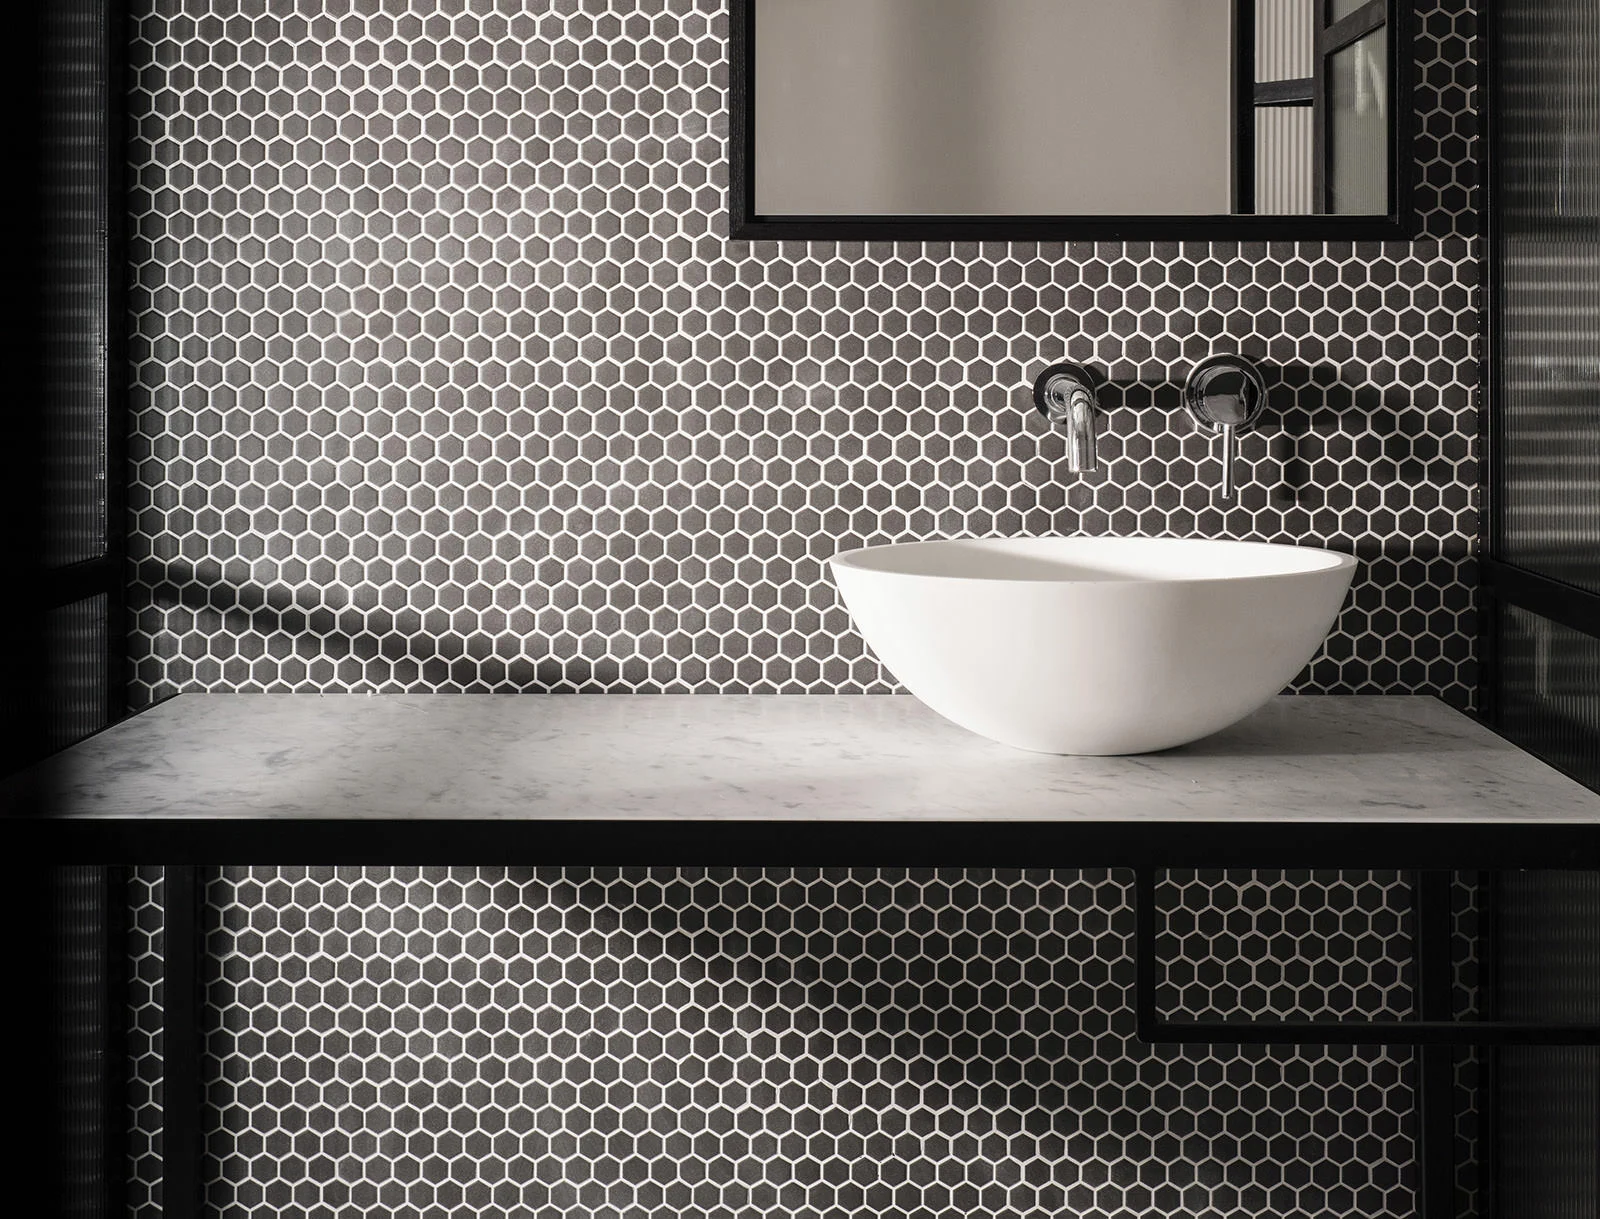
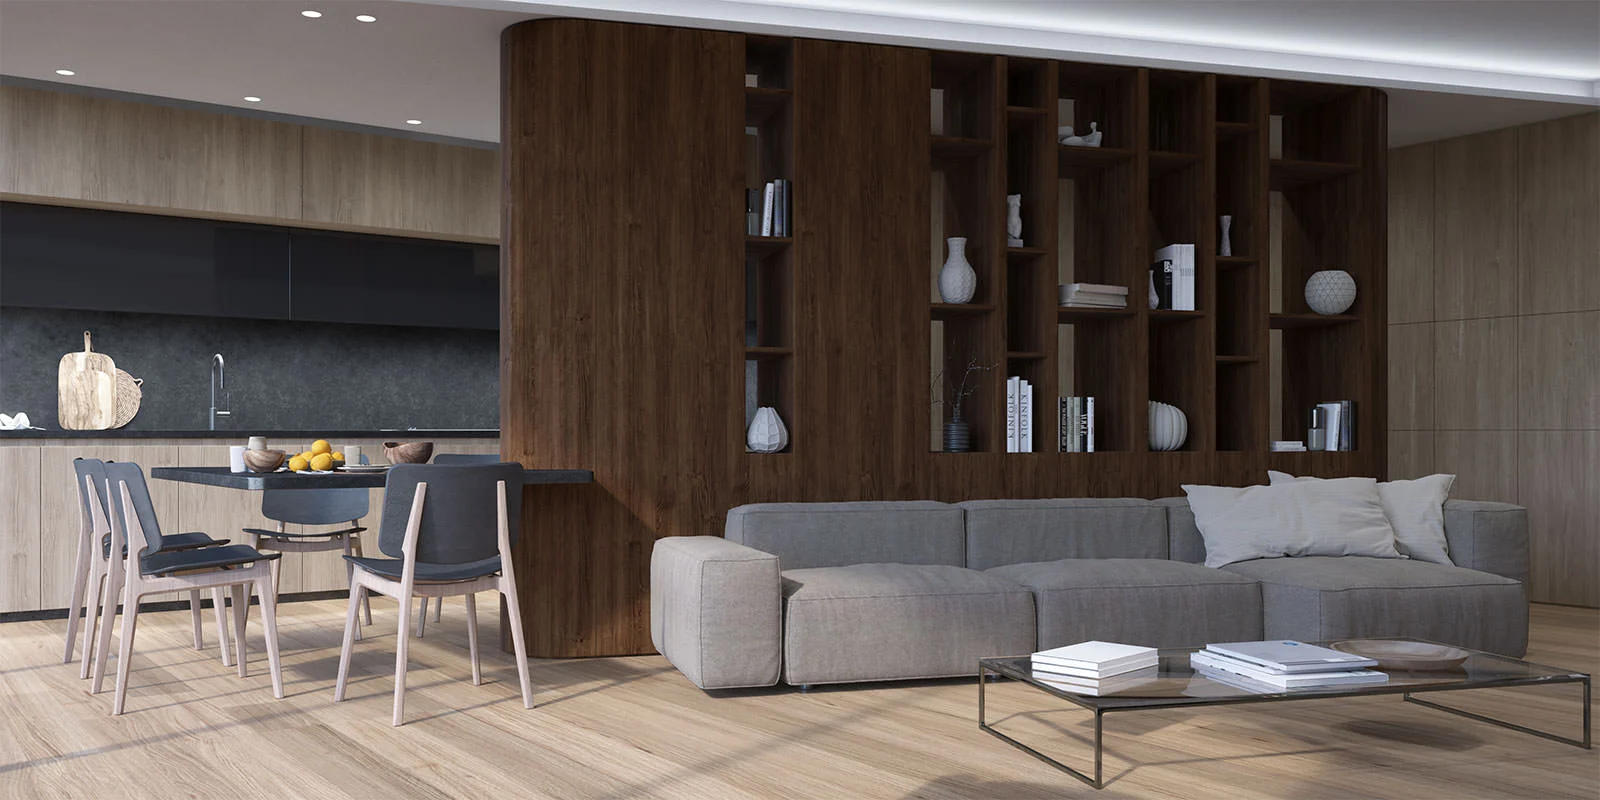
A compact London apartment defined by dark timber, integrated storage and a restrained material palette. Custom-designed elements organize the interior while maintaining a calm, cohesive atmosphere.
A bright London residence shaped by natural timber, pale stone and carefully integrated joinery. A restrained palette and clean detailing create a warm, balanced interior with a strong sense of continuity.
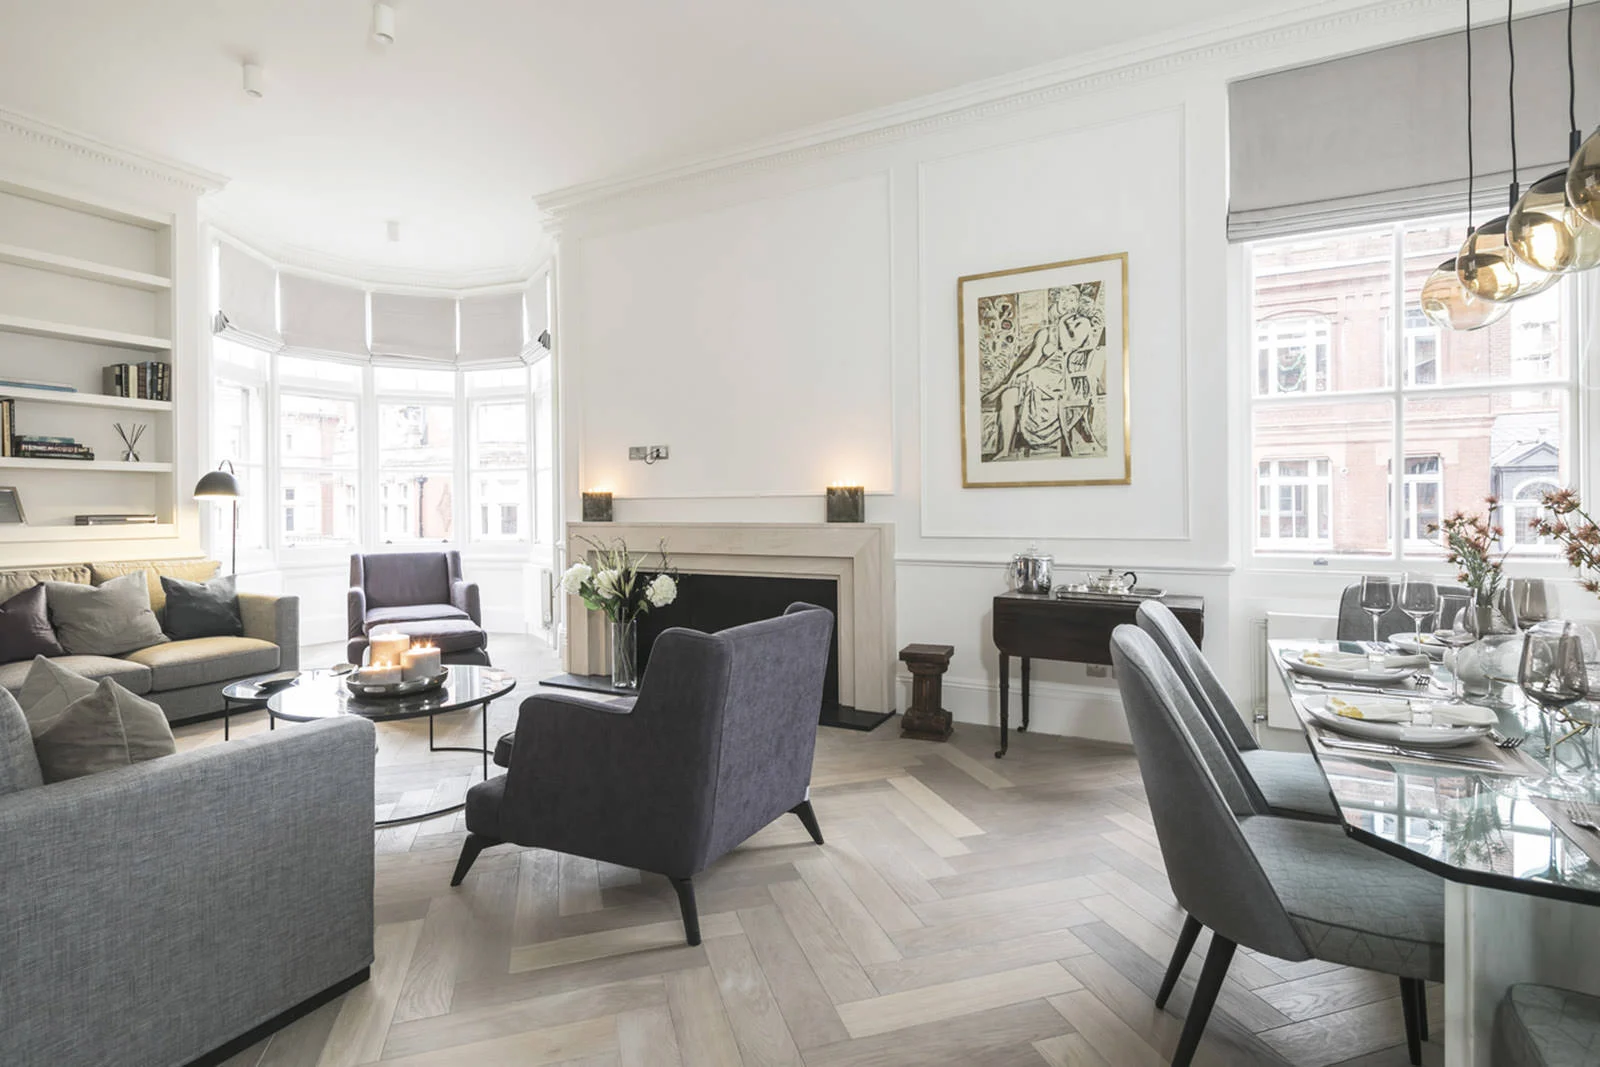
A sophisticated London apartment where dark finishes, warm timber flooring and sculptural lighting create a distinctive atmosphere. Reflective surfaces and precise detailing bring depth and continuity to the interior
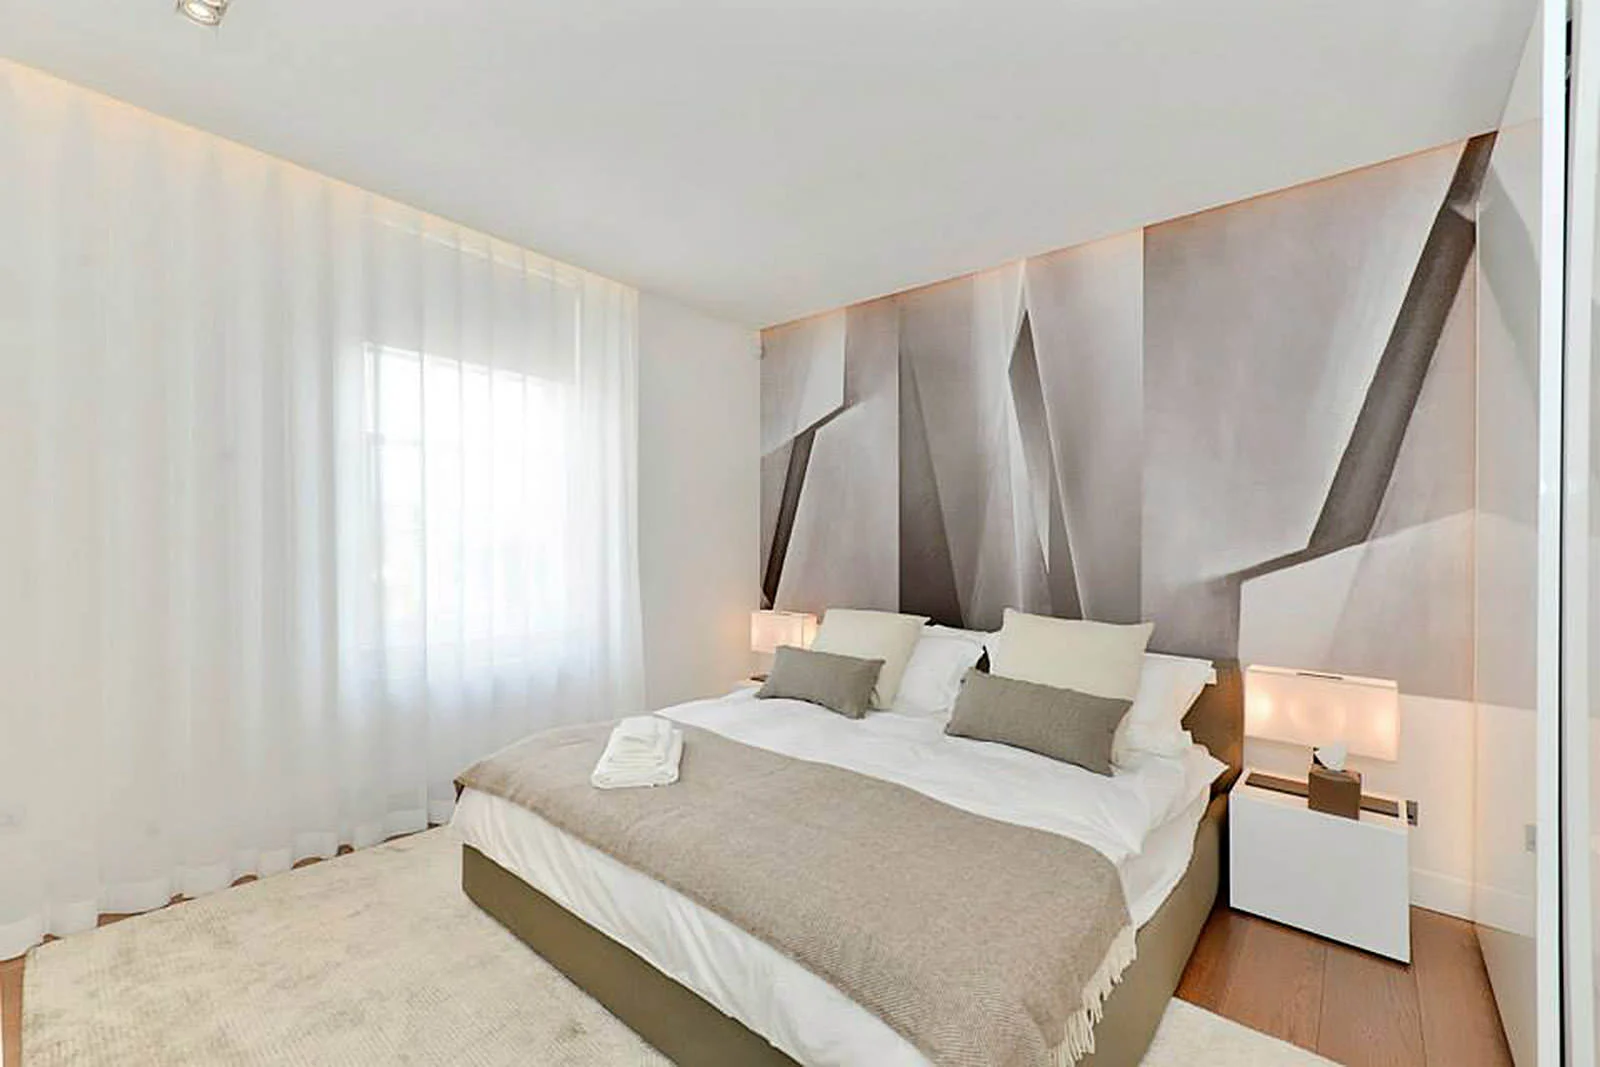
A holiday residence in Chora, Serifos, where traditional island architecture meets a restrained contemporary sensibility. Stone walls, natural textures and deep blue accents create an intimate interior rooted in its Cycladic setting.
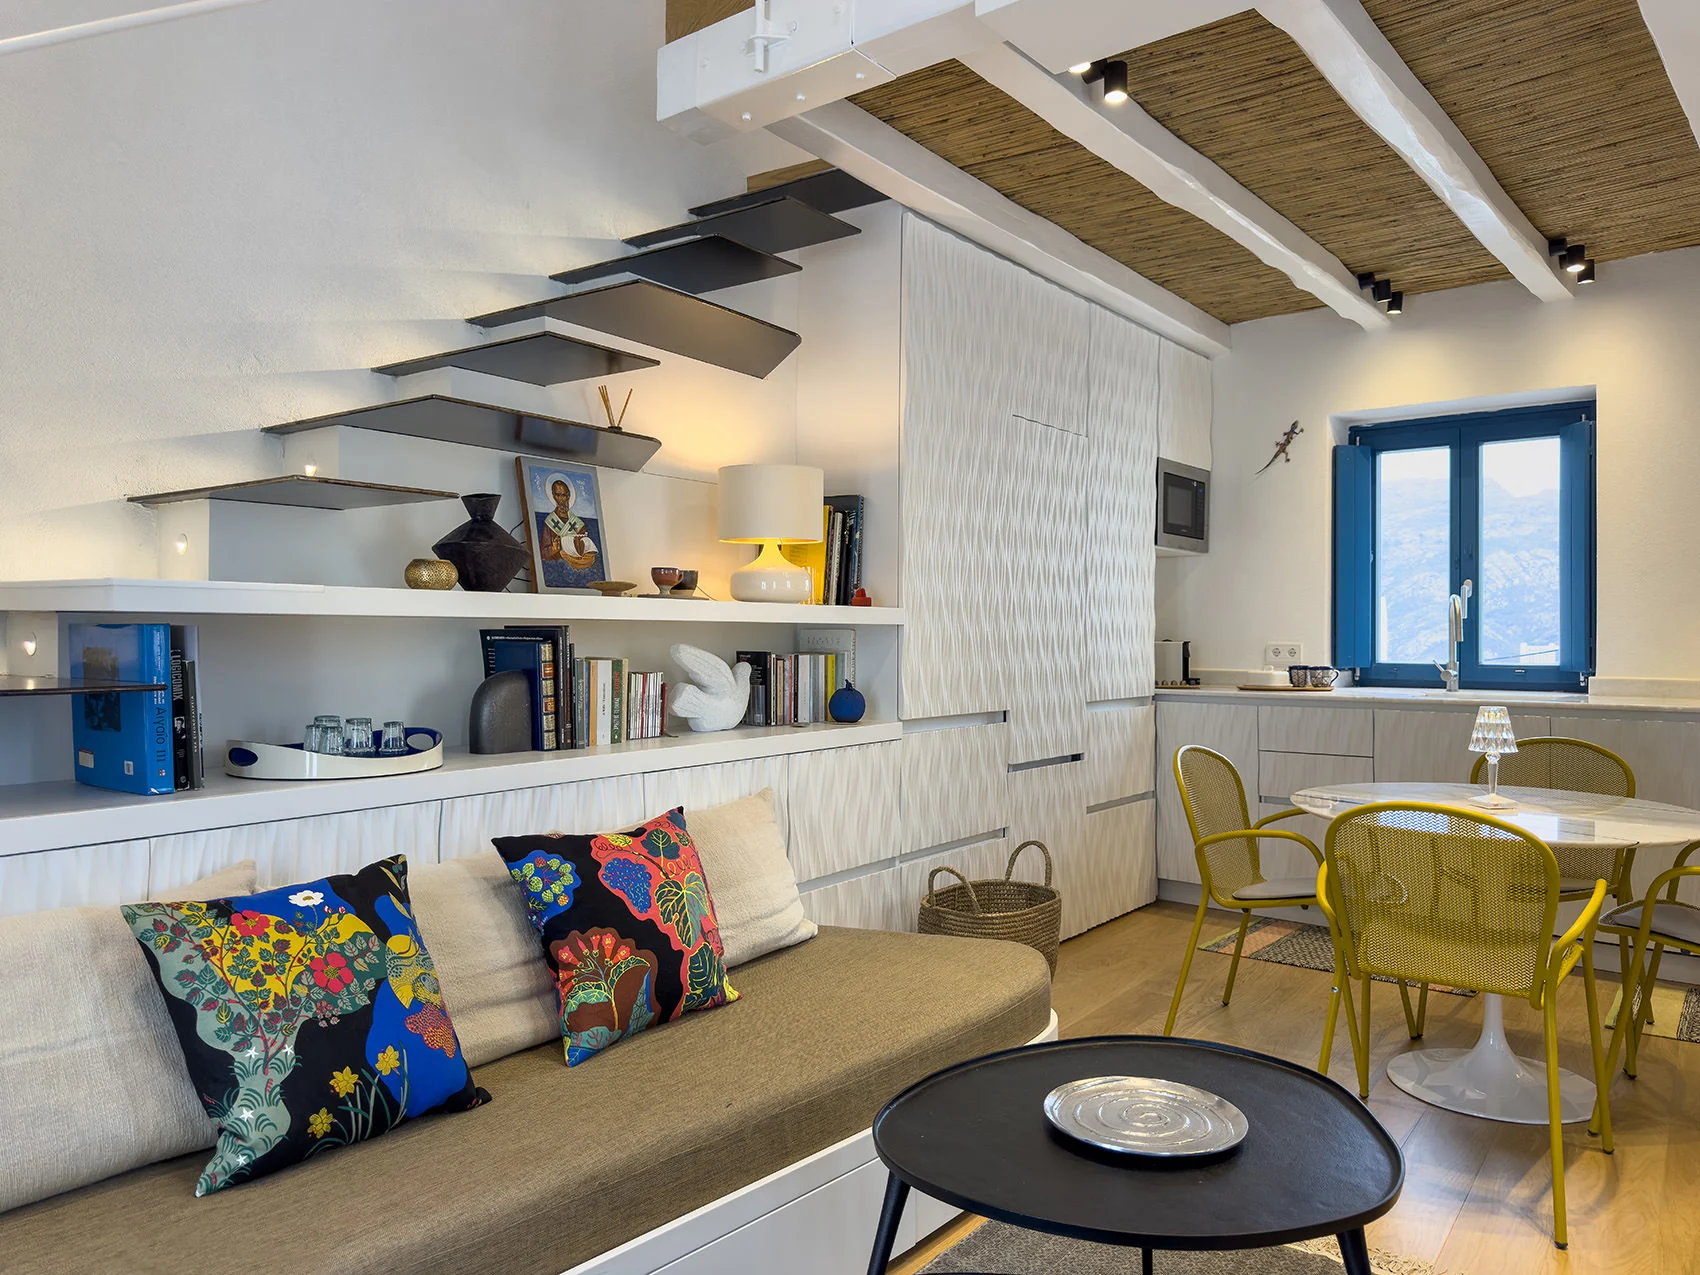
In central Athens, tsigarasdesign studio undertook the architectural design and construction of a New York–inspired loft, drawing from industrial aesthetics and the rhythm of contemporary urban living.
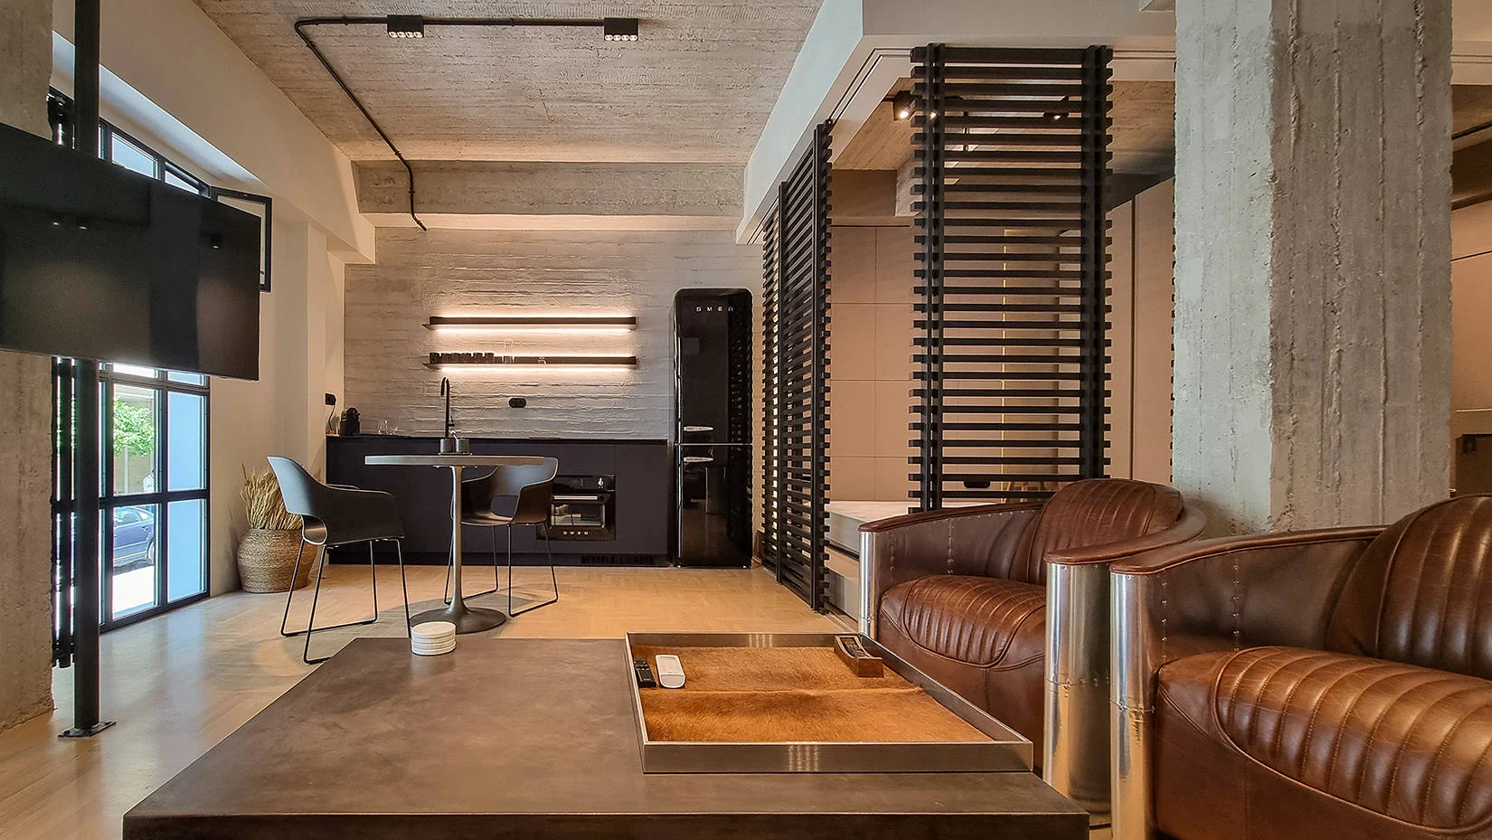
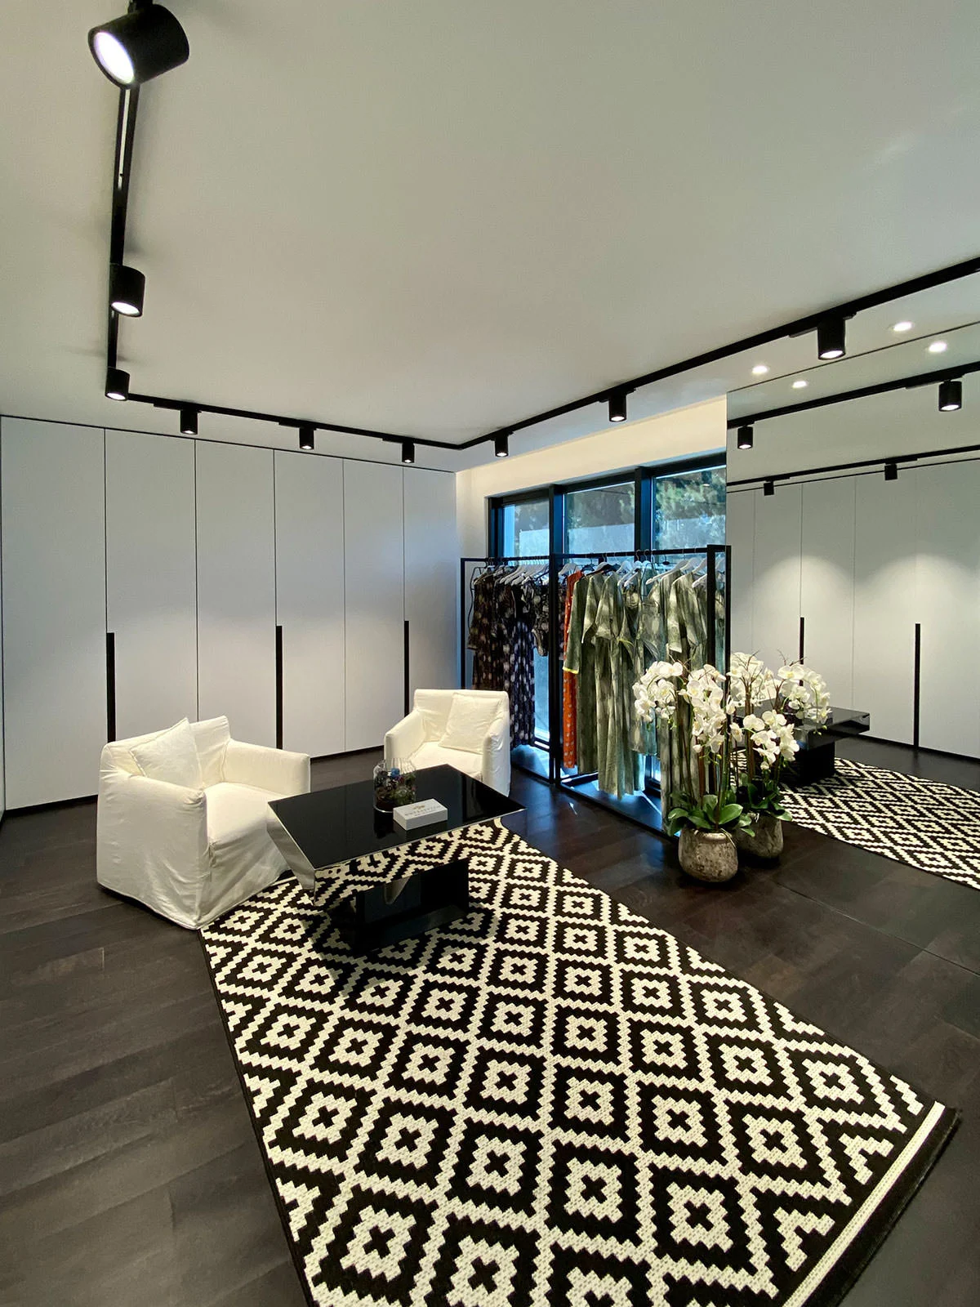
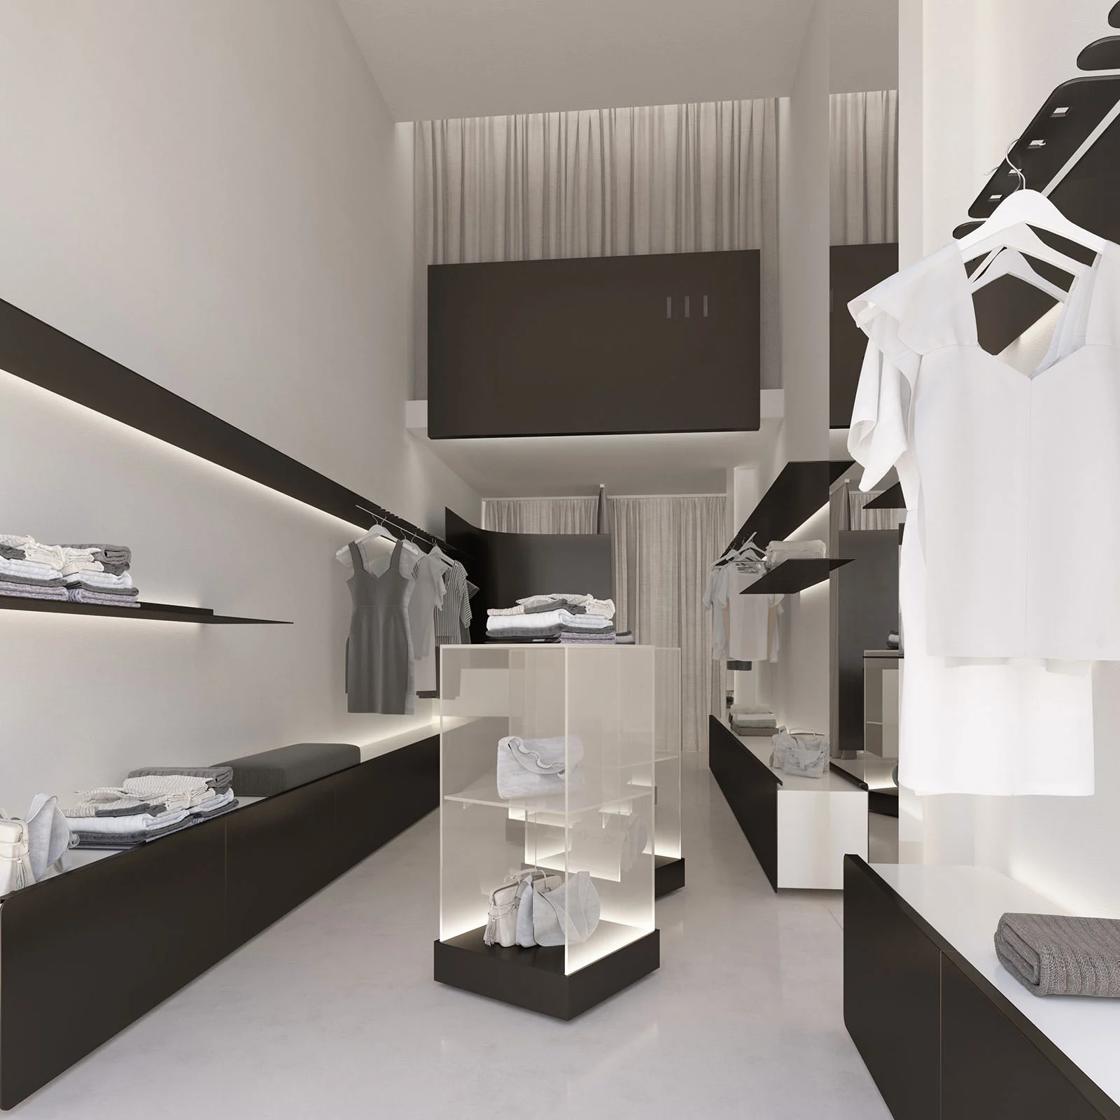
Store in Neo Psixiko reinterprets the fashion retail environment as a contemporary gallery designed to engage a younger audience. Clean lines, carefully integrated lighting and a custom display system create a flexible setting where garments and accessories become the central visual elements.
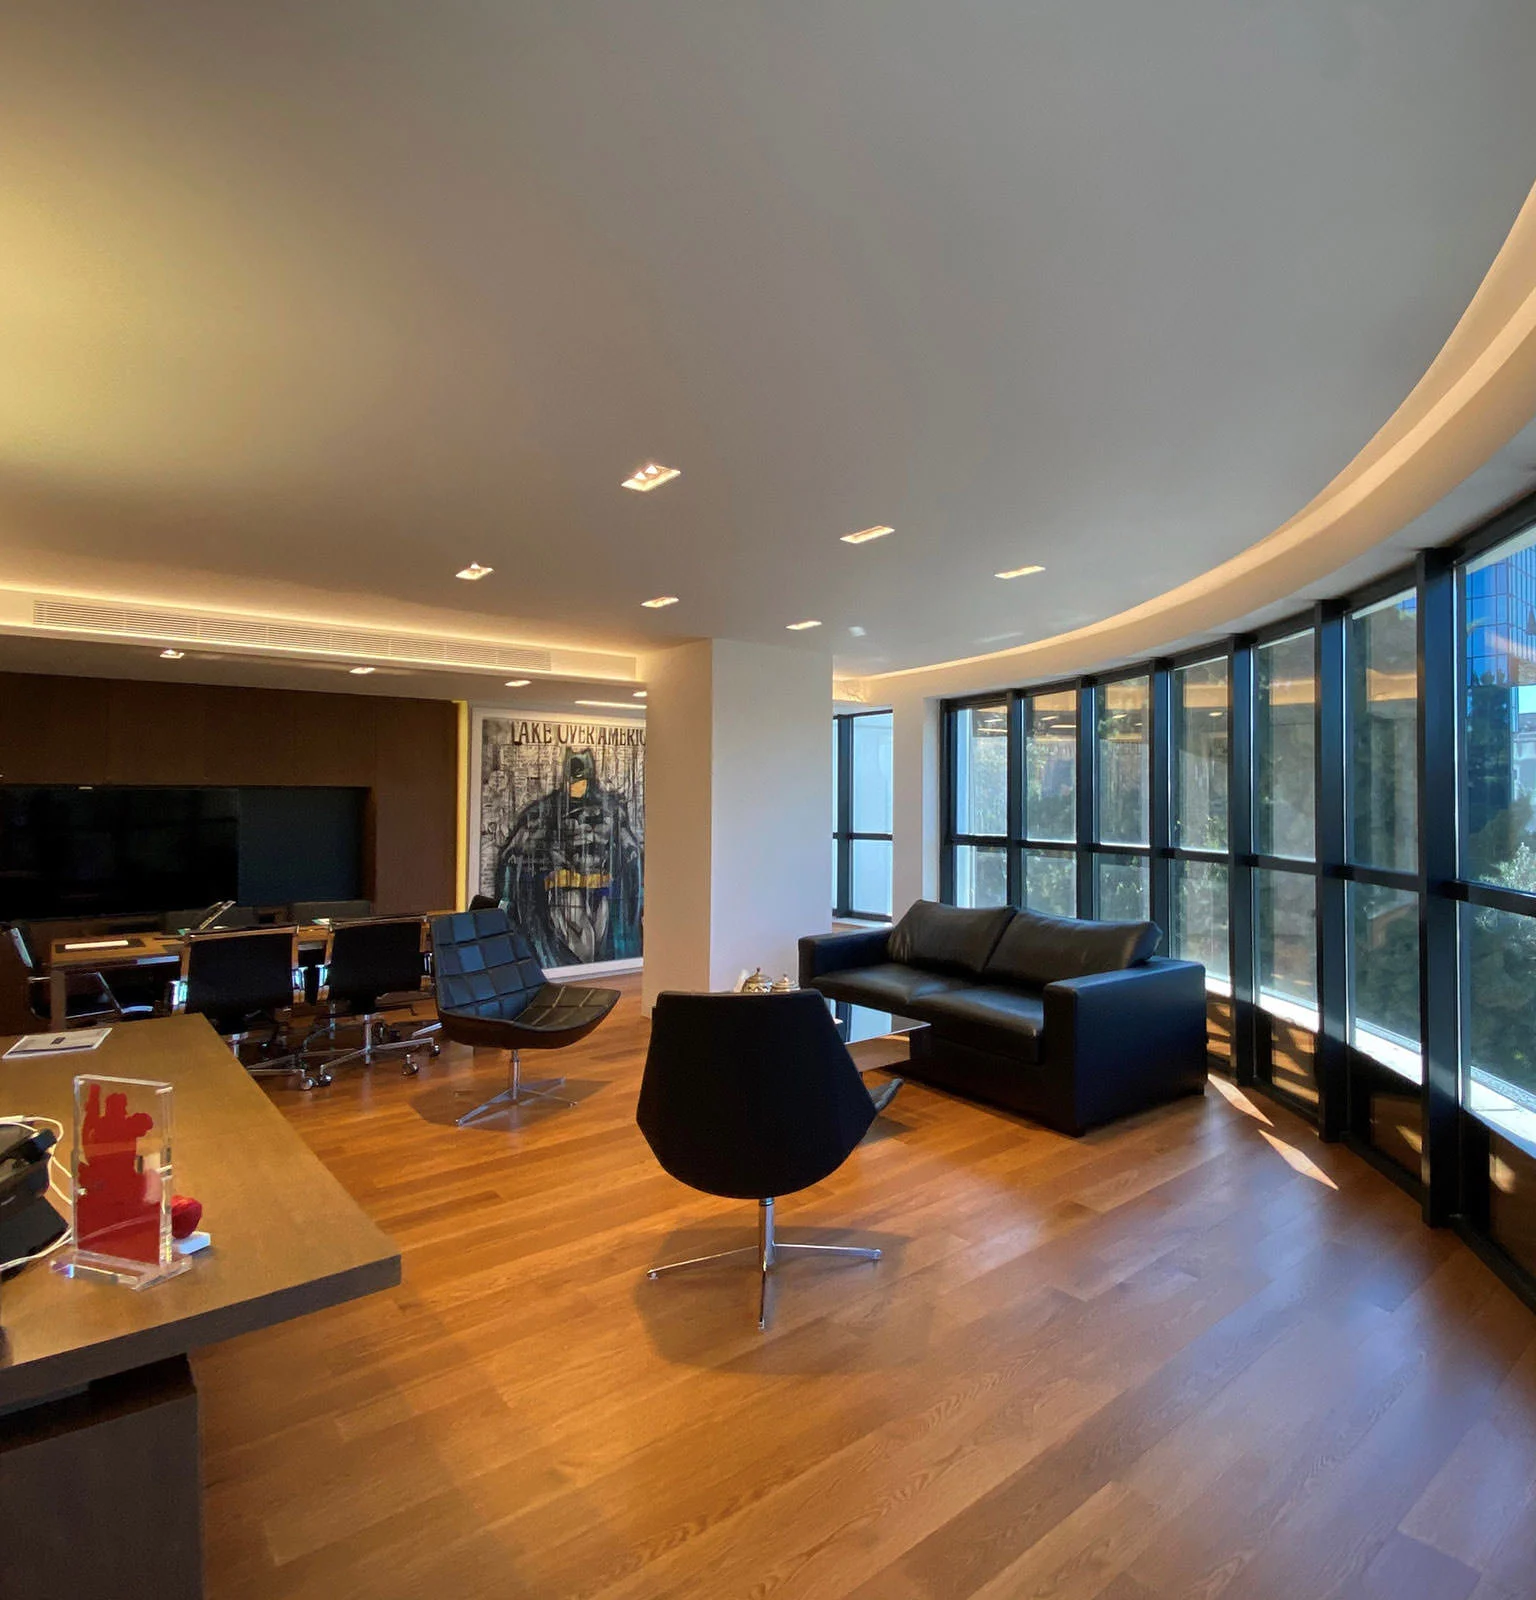
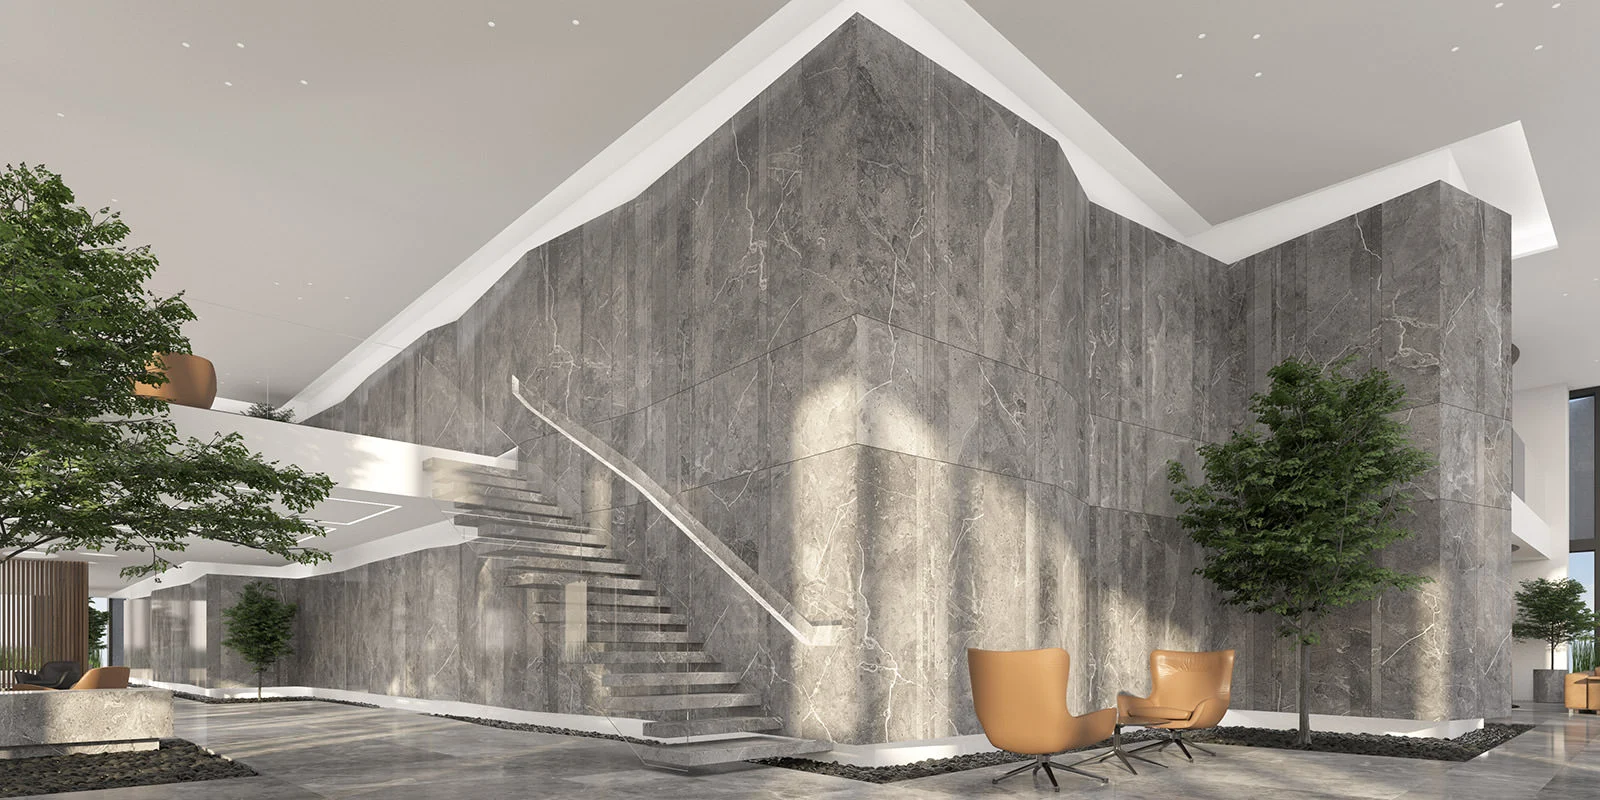
The architectural design of an exclusive private meeting space in Piraeus redefines contemporary luxury through a composition that balances geometric precision, transparency, and the natural presence of greenery.
-
A two-level residence defined by a restrained palette, warm timber and sculptural marble surfaces. Integrated storage and continuous detailing connect its living, working and private areas.
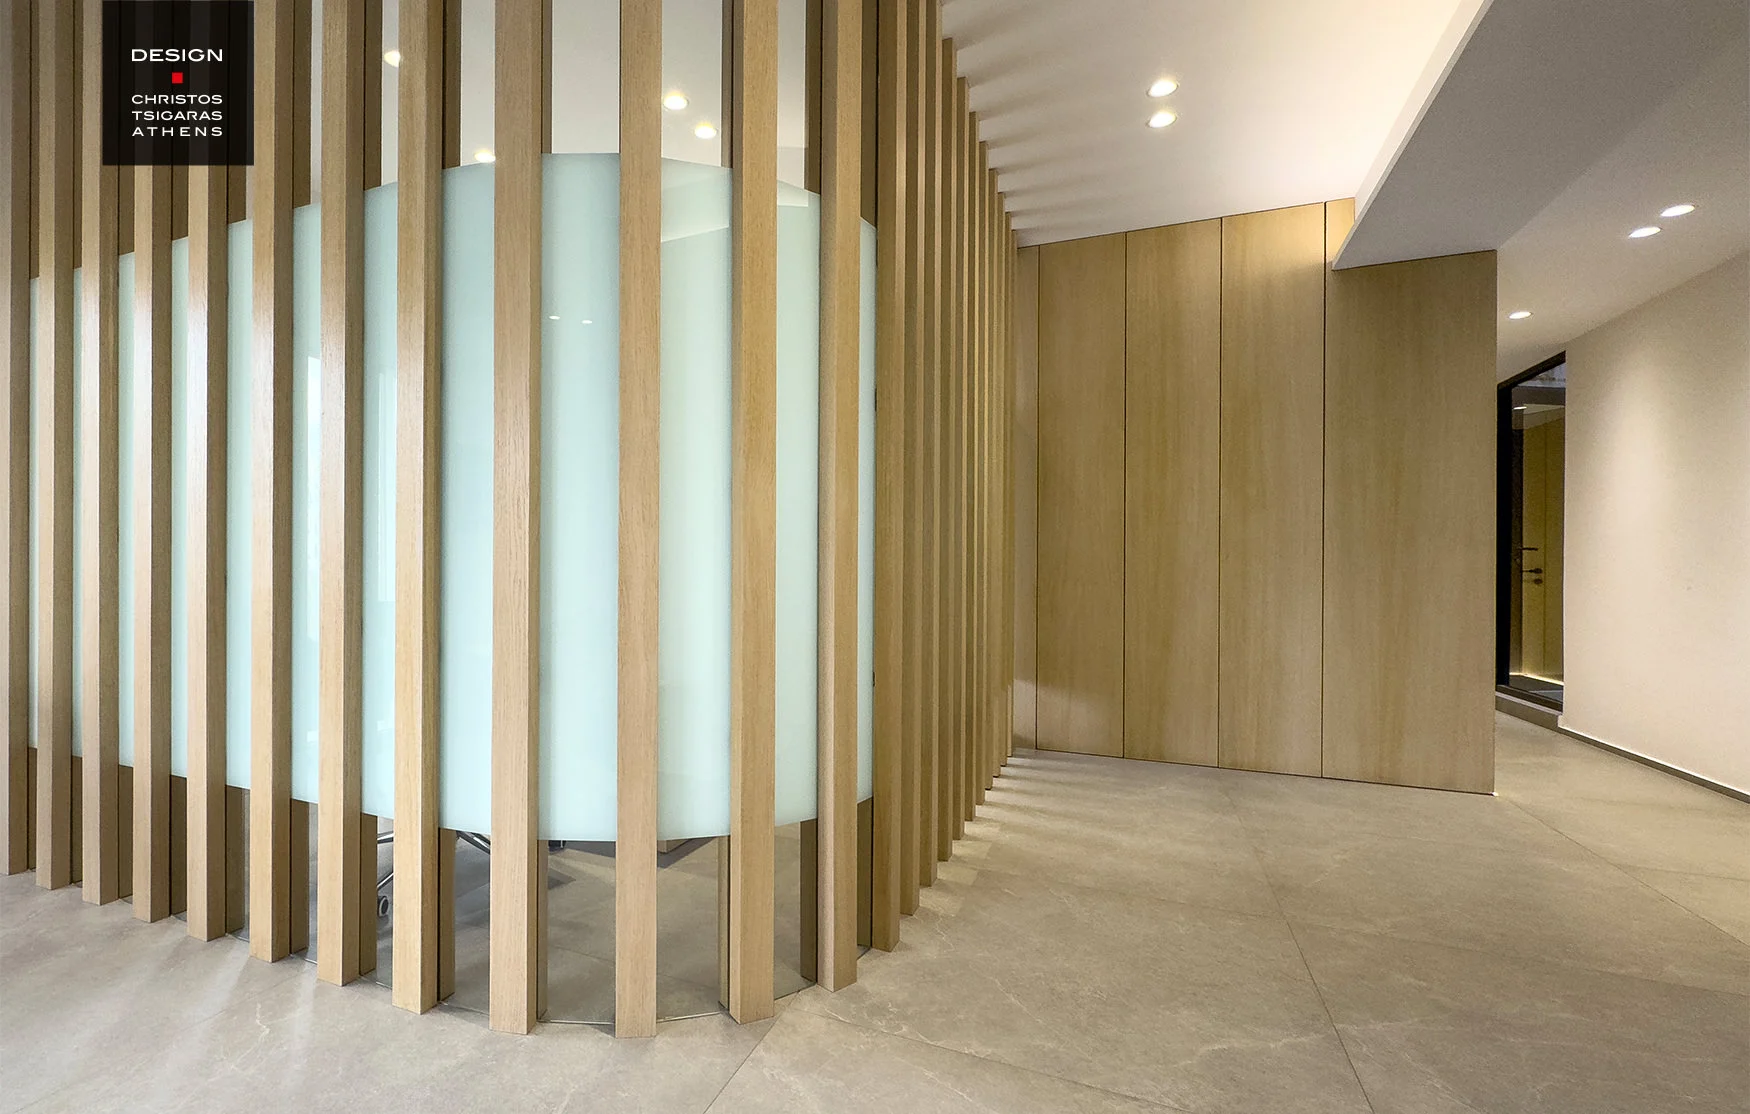
A calm dental clinic interior shaped by soft curves, translucent partitions and warm timber details. The restrained palette and integrated lighting support clarity, privacy and patient comfort.
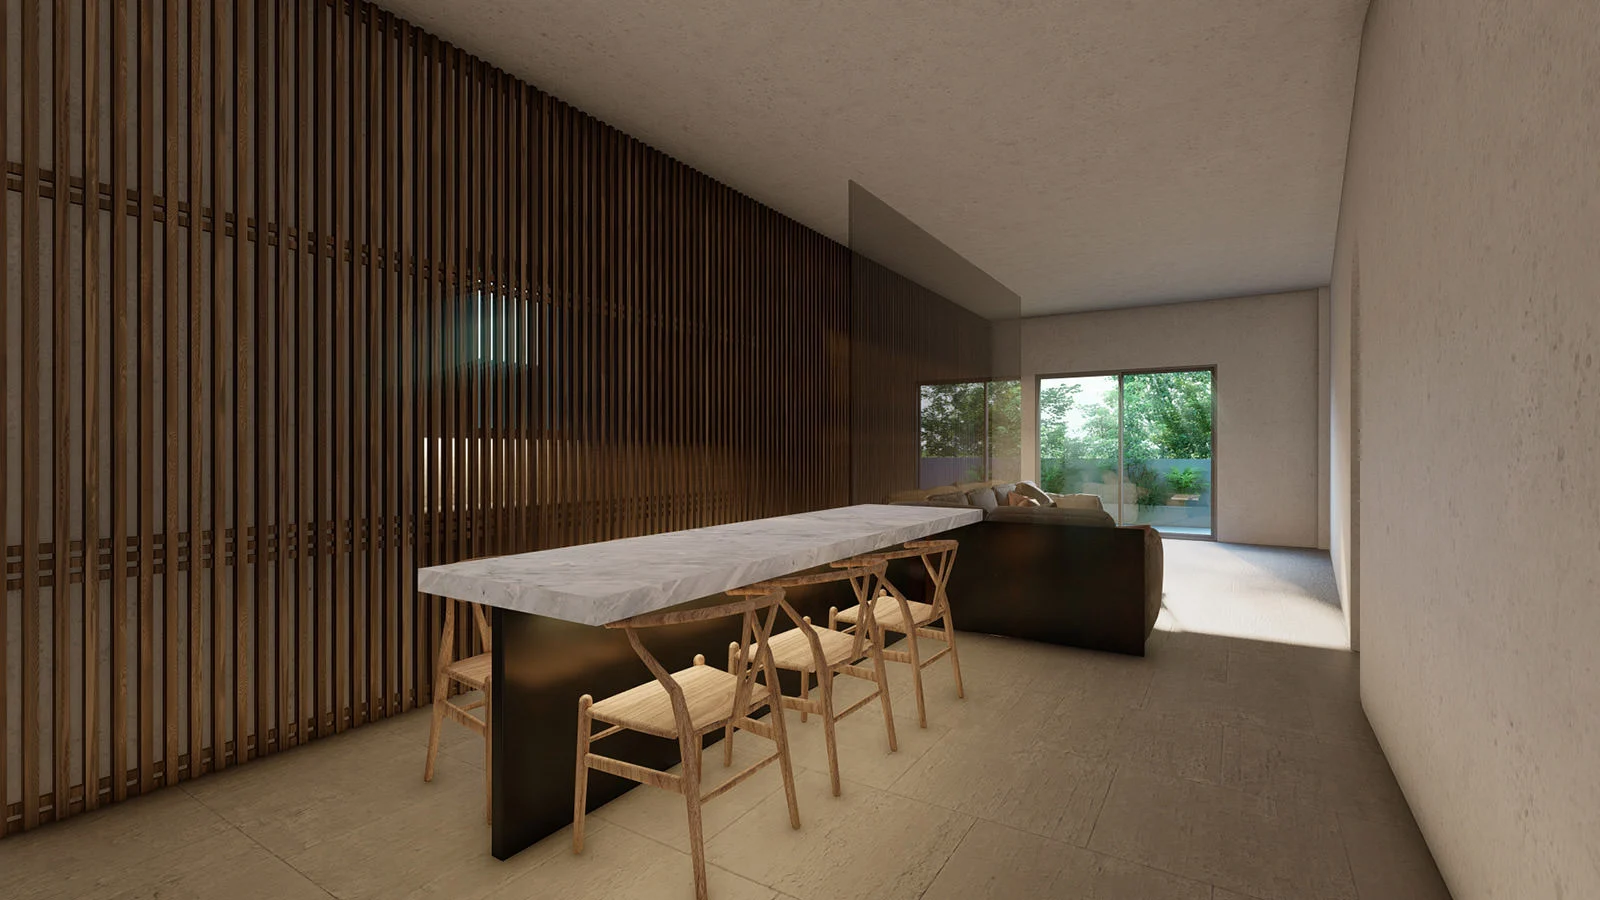
An open-plan apartment in Filothei, shaped by clean lines, warm timber and integrated furniture. Neutral surfaces and controlled lighting create a calm, functional interior.
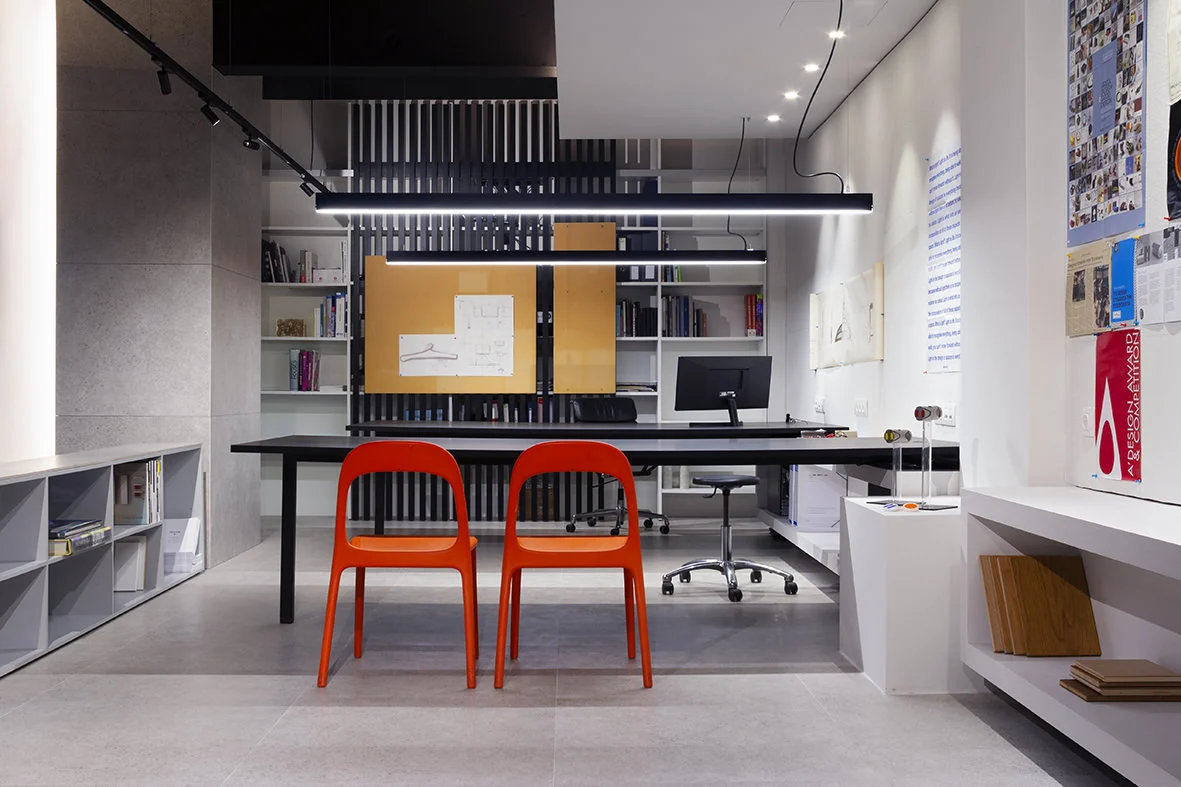
A courtyard space in a 1960s residential complex becomes a multidisciplinary studio for architecture, product design and exhibitions. Grey surfaces, black metal structures and vivid colour accents shape a precise yet experimental workplace.
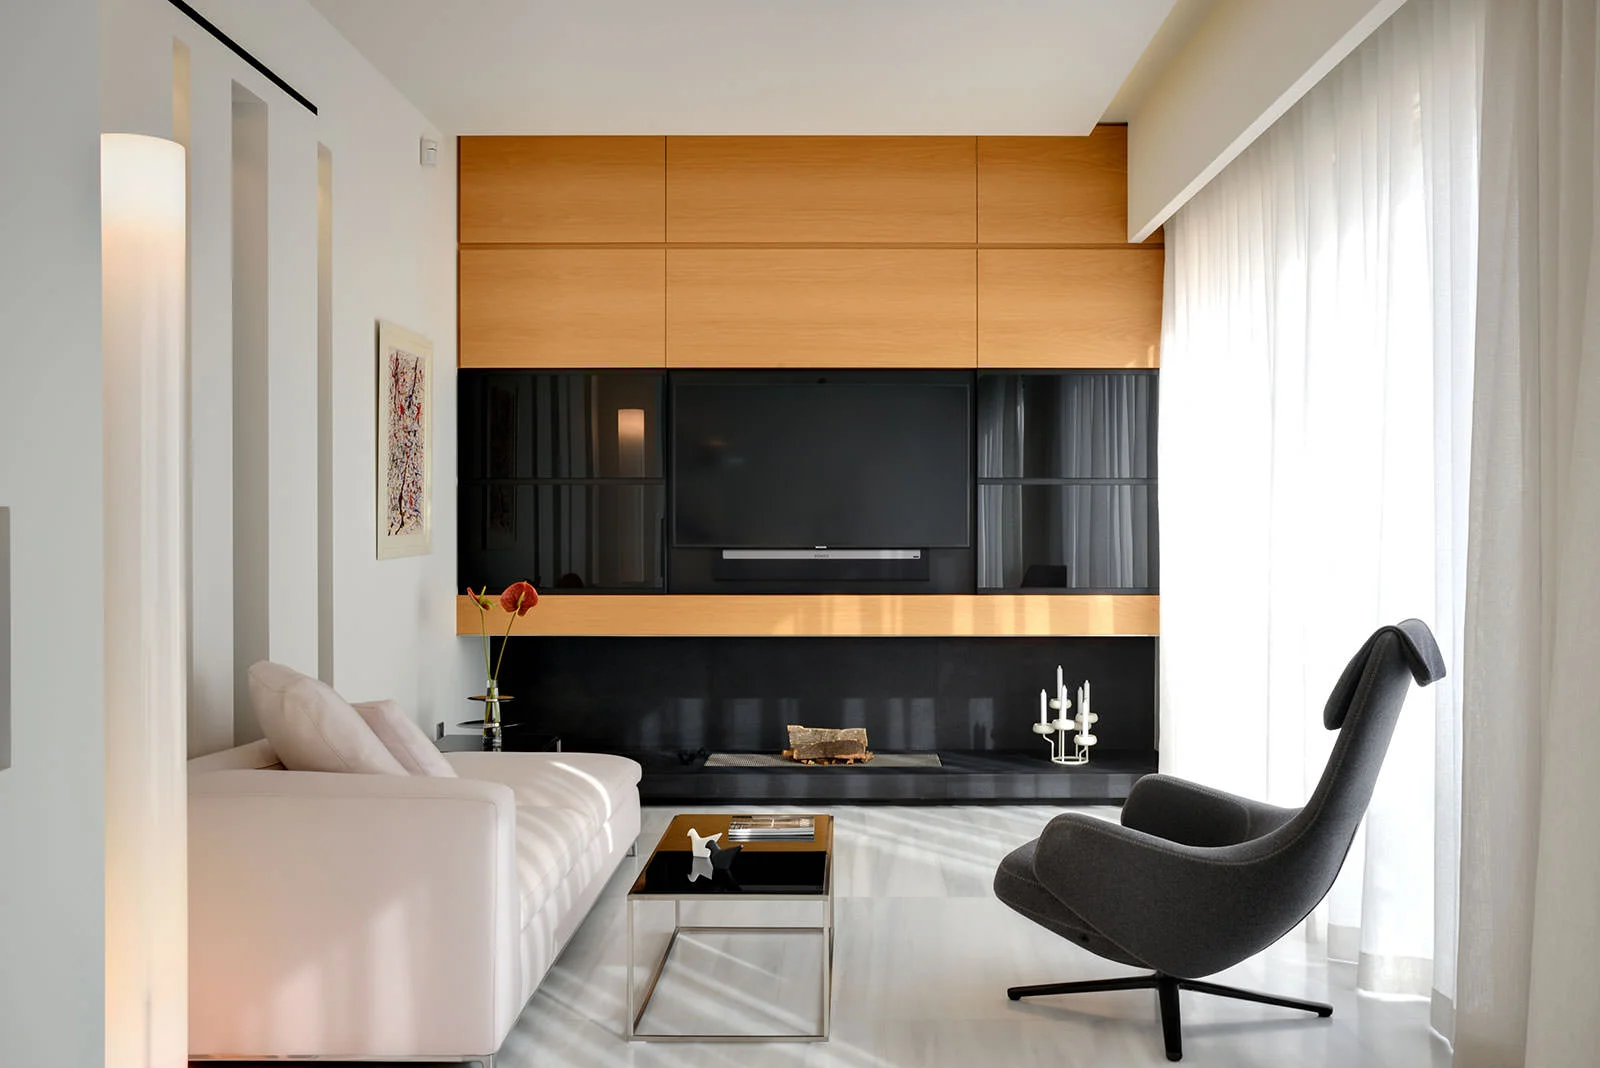
Warm timber cladding, marble surfaces and concealed lighting define the character of Lykeiou Apartment. Continuous material transitions and carefully integrated details create a composed, intimate residential environment.
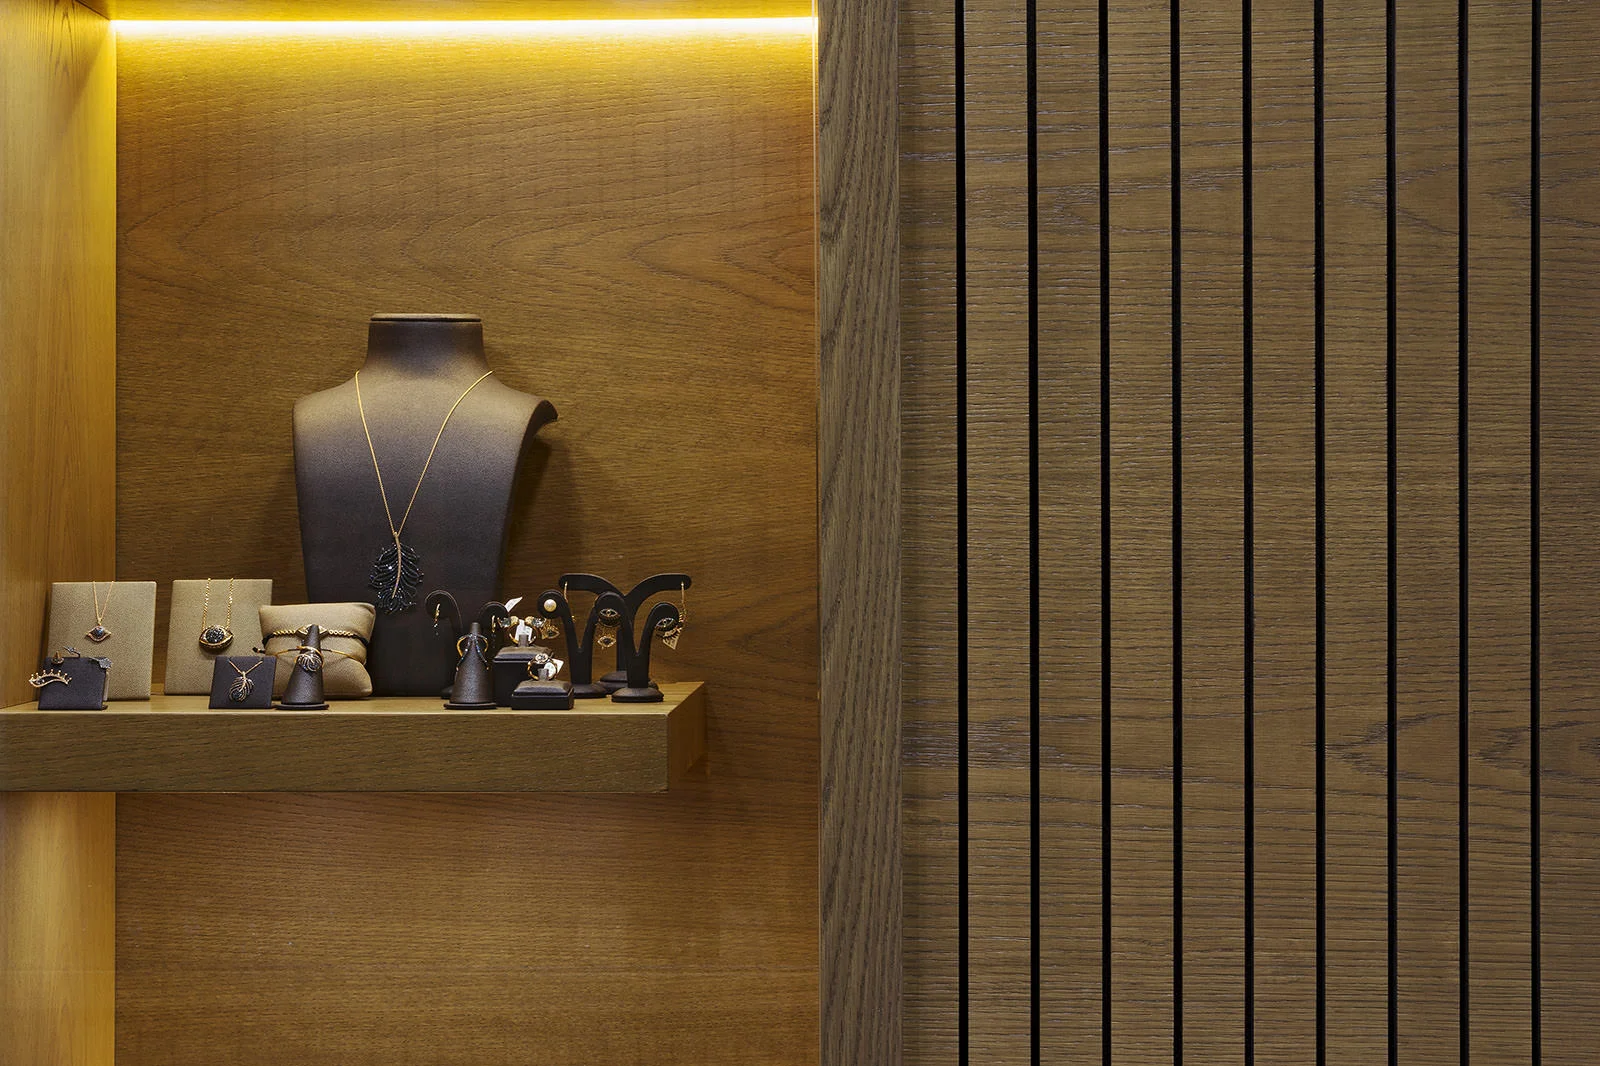
A compact jewelry store conceived as a dark, sculptural showcase. Faceted metallic surfaces, concealed lighting and precisely framed display niches create a distinctive setting that focuses attention on each piece.