ANGLED FRAMES | Six Contemporary Villas in Vouliagmeni
Contemporary Residential Architecture on the Athenian Riviera
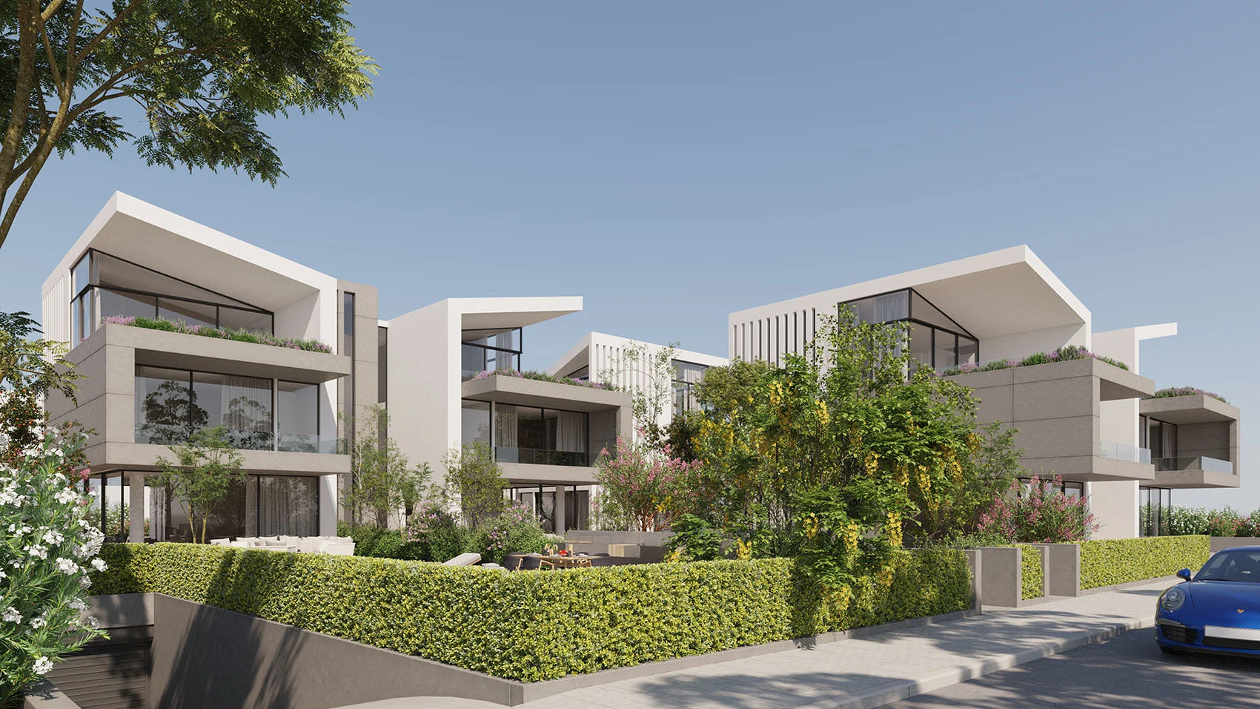
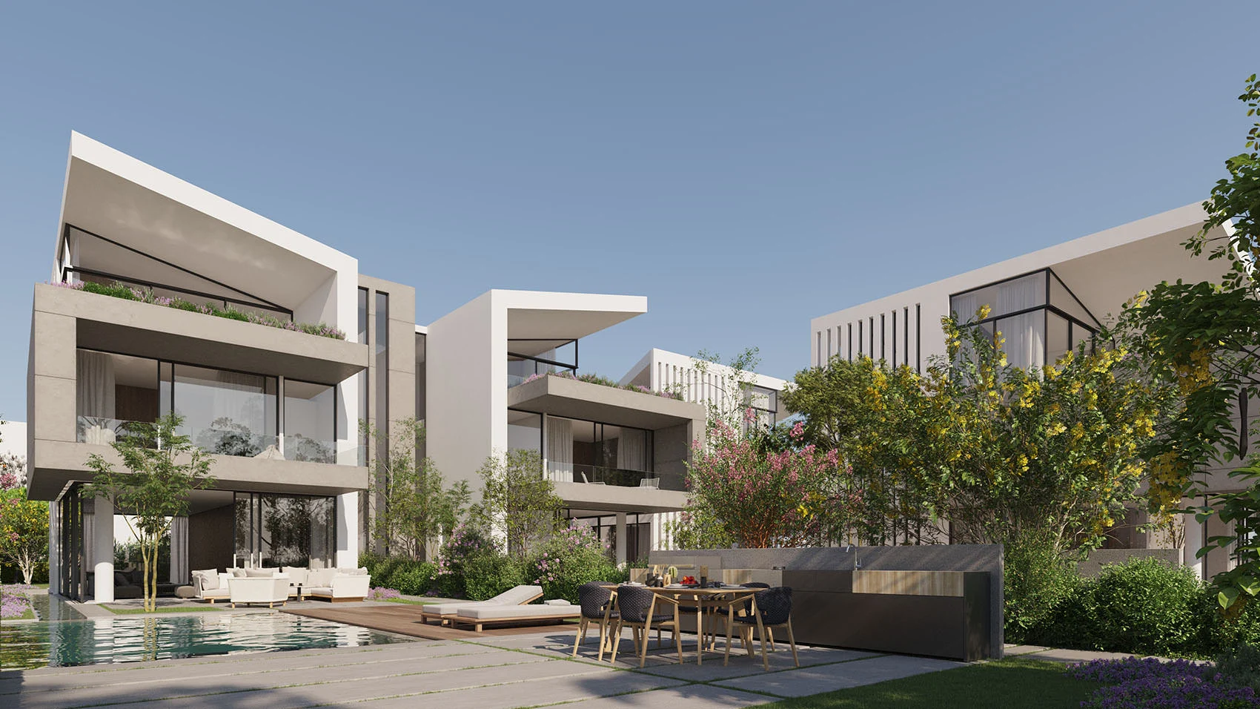
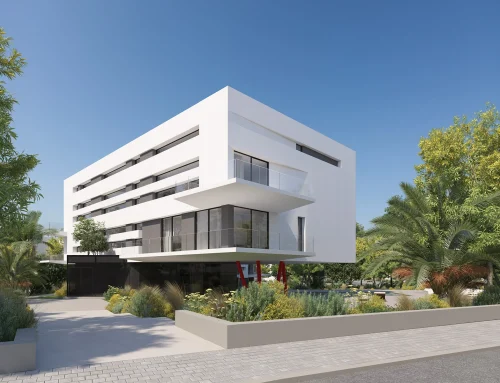
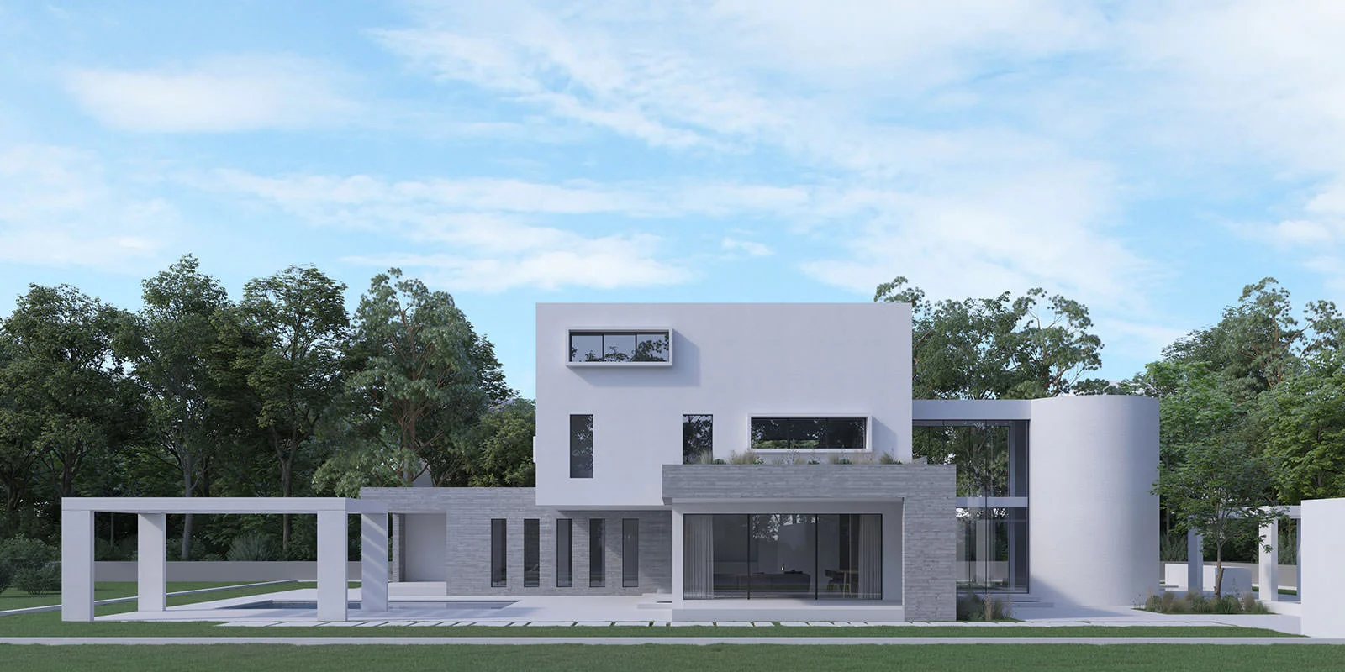
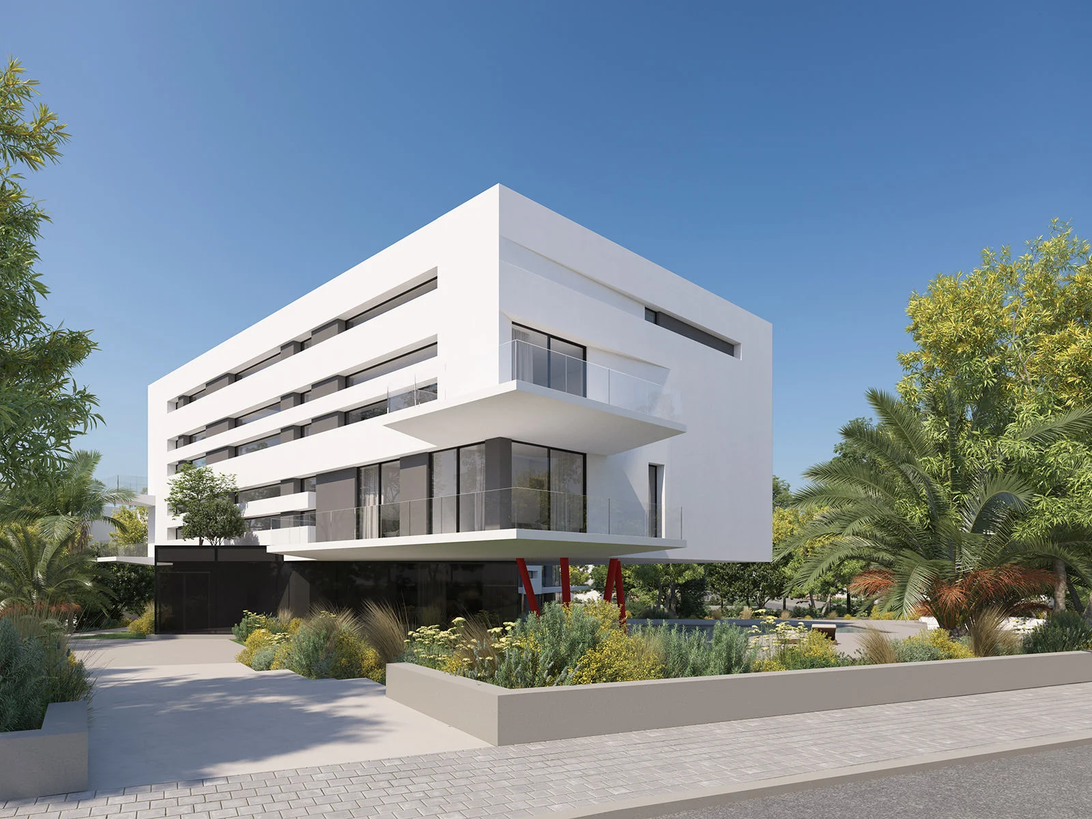
The architectural proposal for a development of six independent villas in Vouliagmeni reinterprets contemporary residential design through a dynamic composition of geometric volumes, pronounced horizontal planes, and distinctive angled roof structures. Designed by tsigarasdesign studio, the project establishes a unified architectural identity in which each residence maintains its independence and privacy while contributing to a cohesive architectural ensemble.
At the heart of the composition lies the interplay between solid and transparent surfaces. Projecting volumes clad in earthy grey tones extend above transparent ground-floor spaces, creating a sense of weightlessness. Bold white perimeter frames and asymmetrical angled canopies introduce a sculptural dimension to the façades, while vertical louvers establish a secondary architectural rhythm, providing controlled daylight and enhanced privacy.
Expansive floor-to-ceiling glazing creates a seamless visual connection between interior and exterior spaces, while generous balconies become natural extensions of the living areas. Private swimming pools, outdoor lounges, and carefully landscaped gardens are integrated into the overall architectural composition, establishing multiple layers of outdoor living.
Landscape design is conceived as an integral architectural element rather than a decorative addition. Trees, shrubs, and low Mediterranean planting define individual outdoor environments, establish natural boundaries, and strengthen the relationship between the built volumes and their surroundings.
The result is a contemporary residential ensemble with a distinctive geometric identity, where architectural clarity, functionality, and the continuous interaction of light, materials, and nature come together to create a refined interpretation of residential living on the Athenian Riviera.