Contemporary Urban Elegance & Absolute Privacy
A Contemporary Space for Private Encounters in the Heart of Piraeus
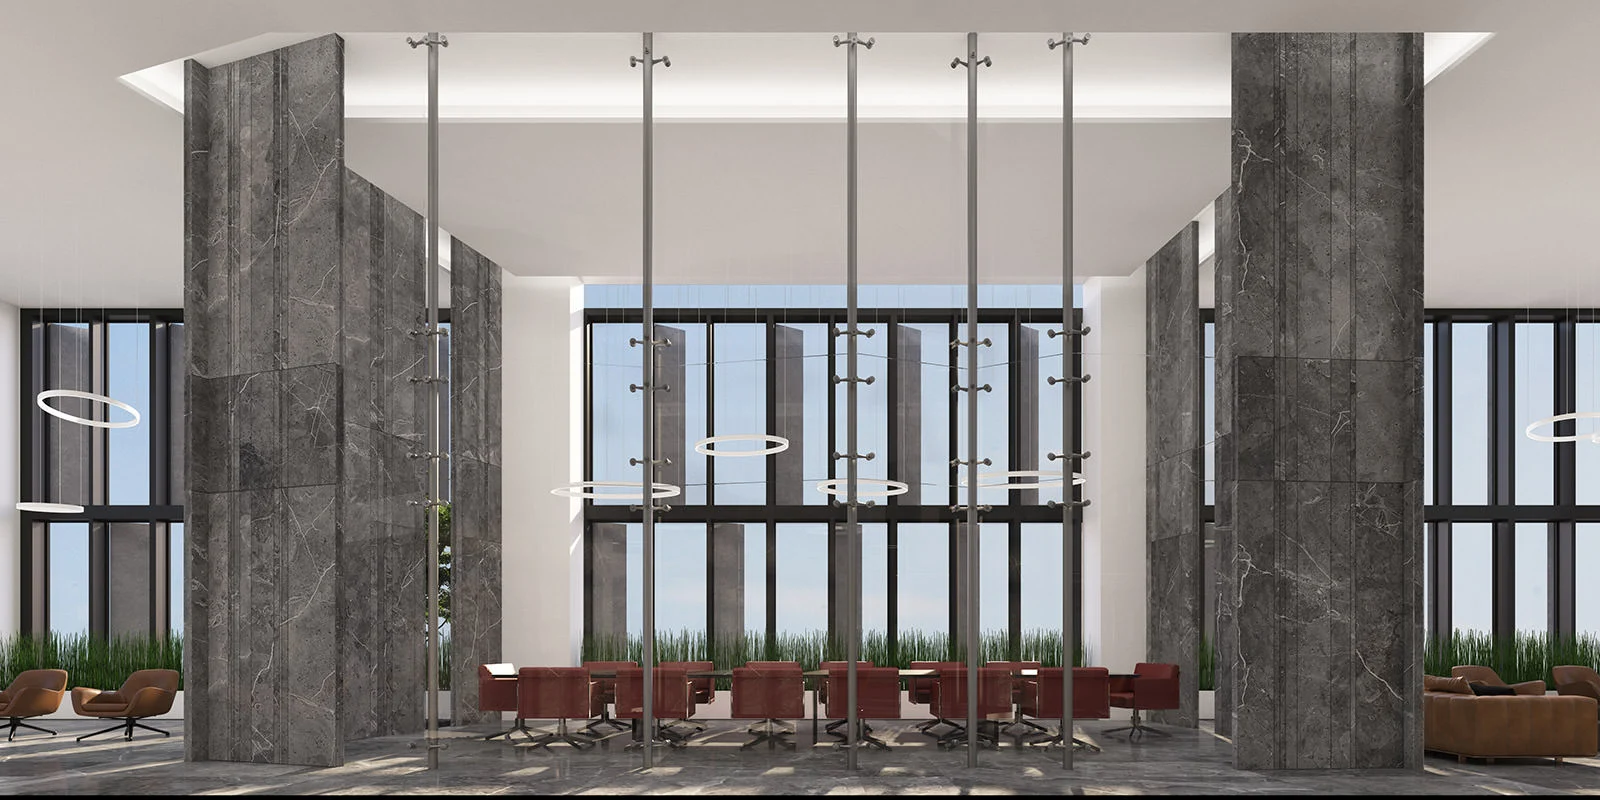
The architectural design of an exclusive private meeting space in Piraeus redefines contemporary luxury through a composition that balances geometric precision, transparency, and the natural presence of greenery. Developed by tsigarasdesign studio, the project establishes a sophisticated environment where privacy, functionality, and architectural identity coexist in carefully considered harmony.
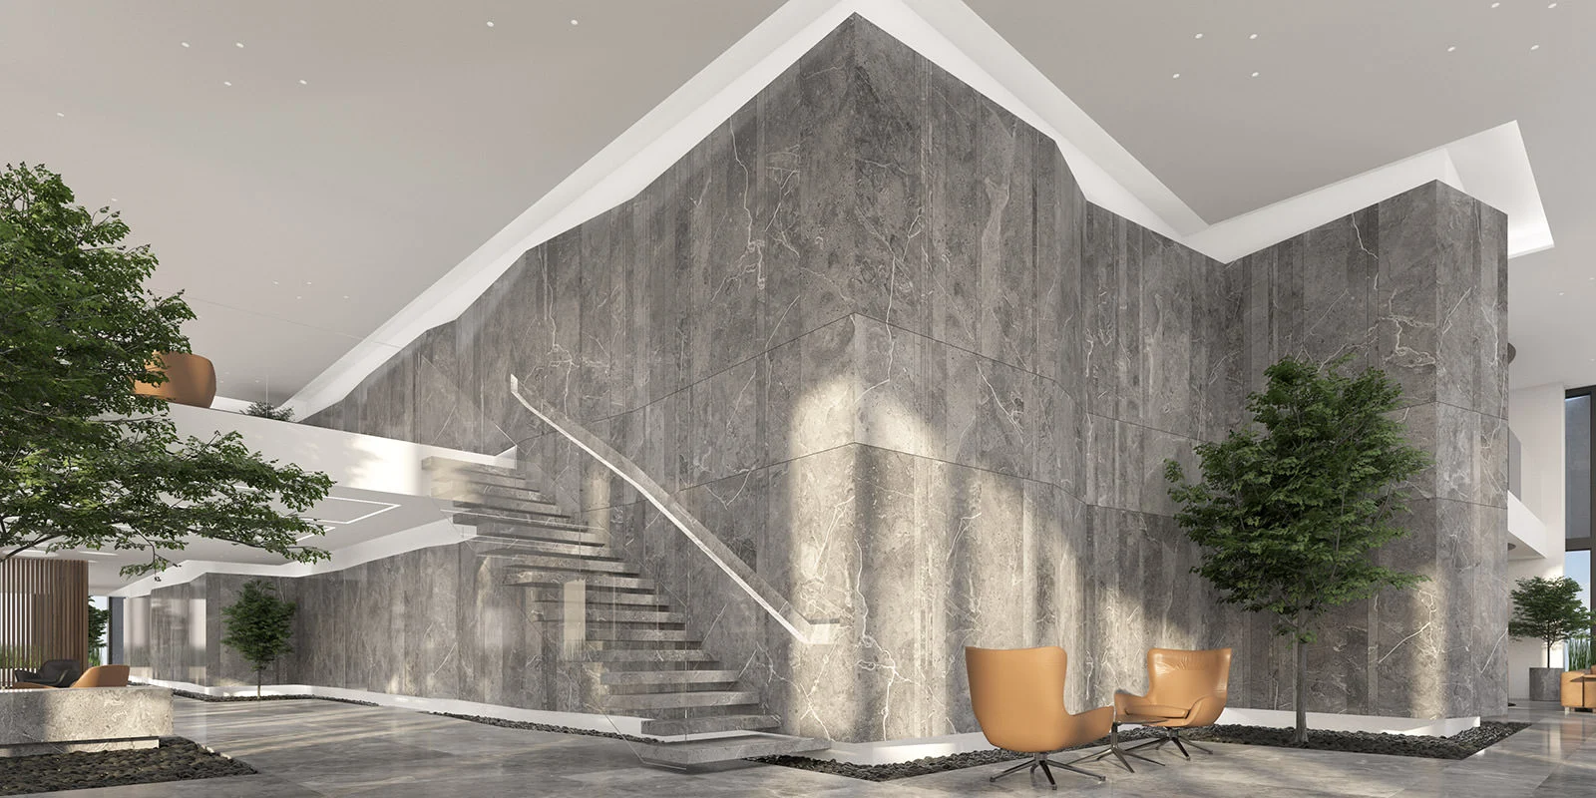
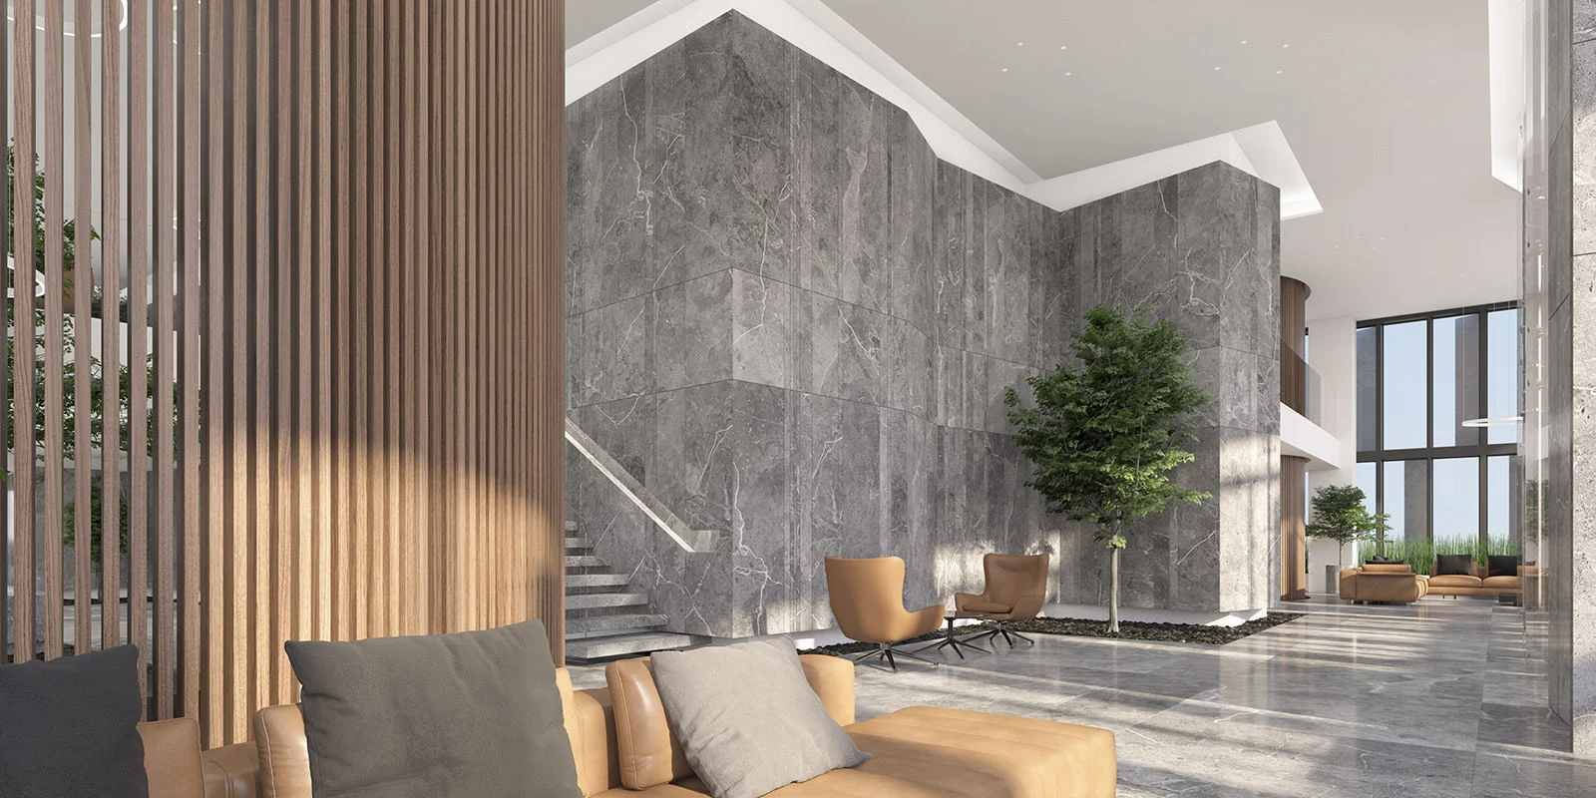
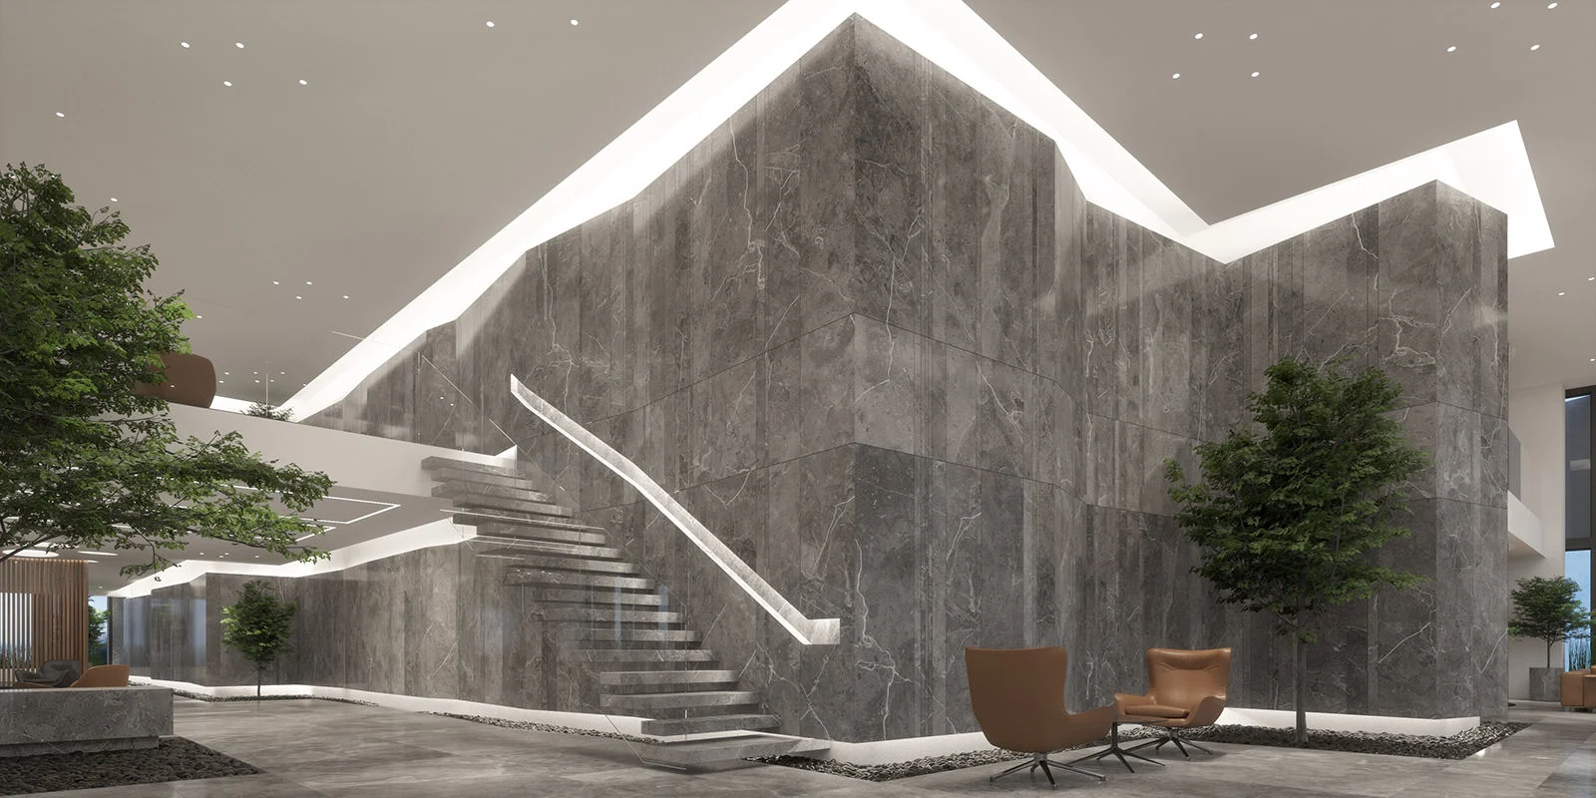
Monumental volumes clad in grey marble form the defining elements of the composition, organizing the different functions while establishing a strong sculptural presence. A floating staircase is seamlessly integrated into the marble structure, while geometric ceiling lines and concealed linear lighting reinforce spatial continuity and emphasize the clarity of the architectural forms.
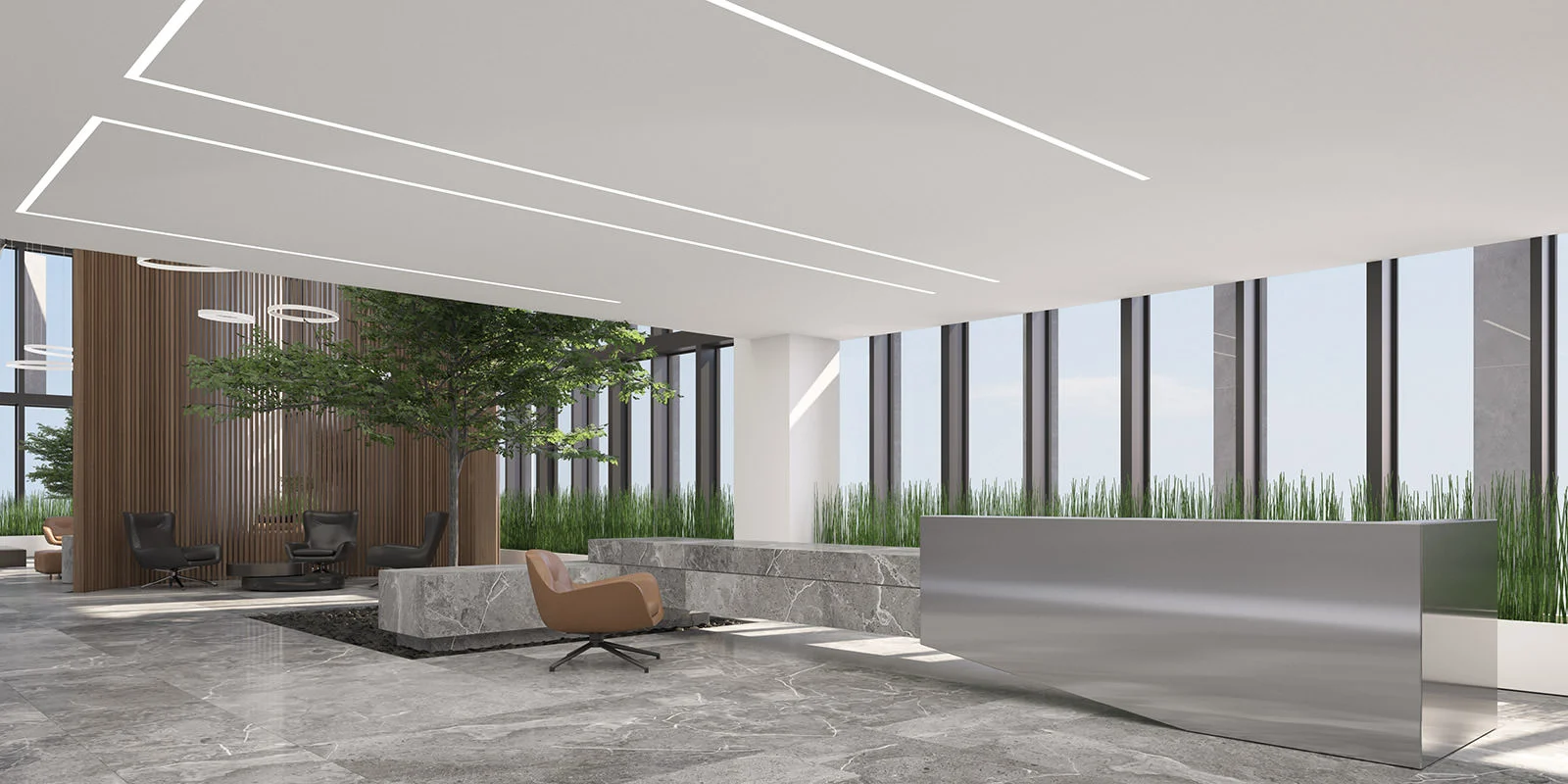
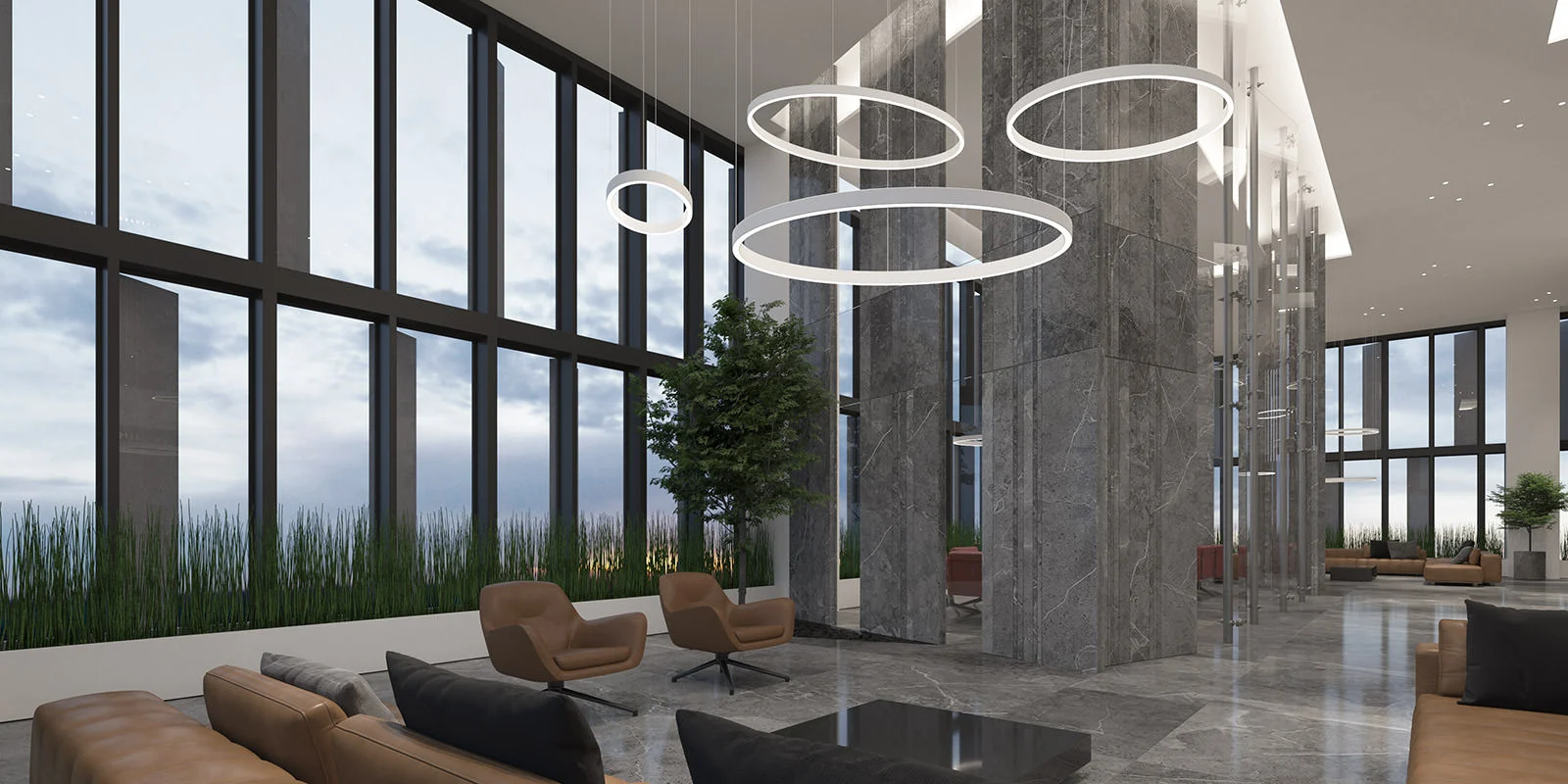
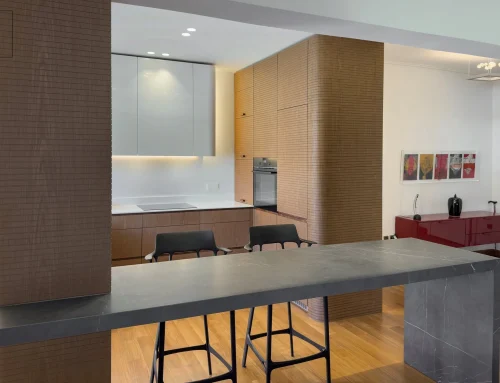
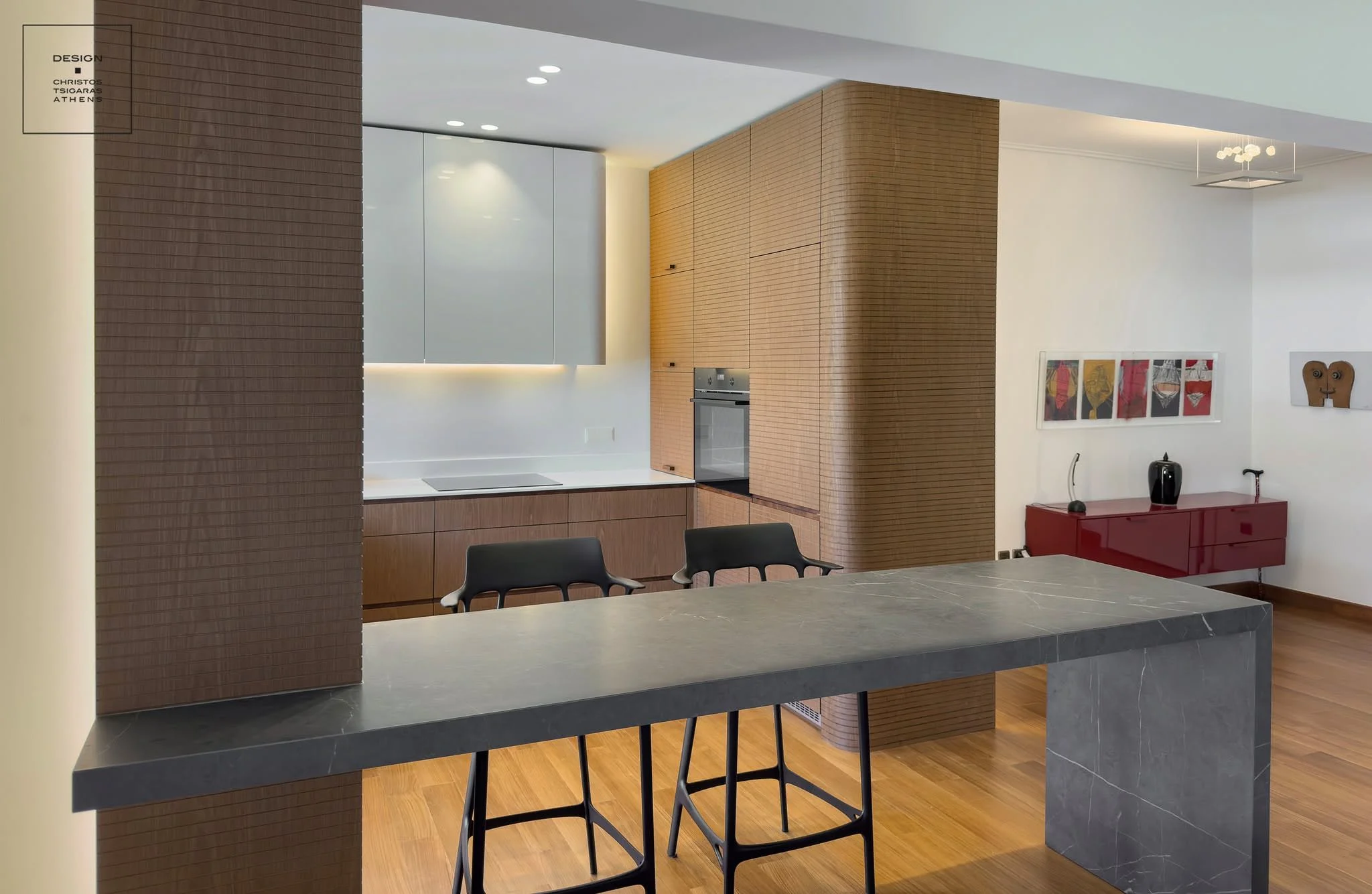
Reception, lounge, and private meeting areas unfold within a cohesive architectural framework, with distinct zones offering varying degrees of privacy. Vertical timber screens, refined metal detailing, and transparent surfaces create a contemporary spatial language in which the solidity of natural materials is balanced by the precision and delicacy of architectural elements.
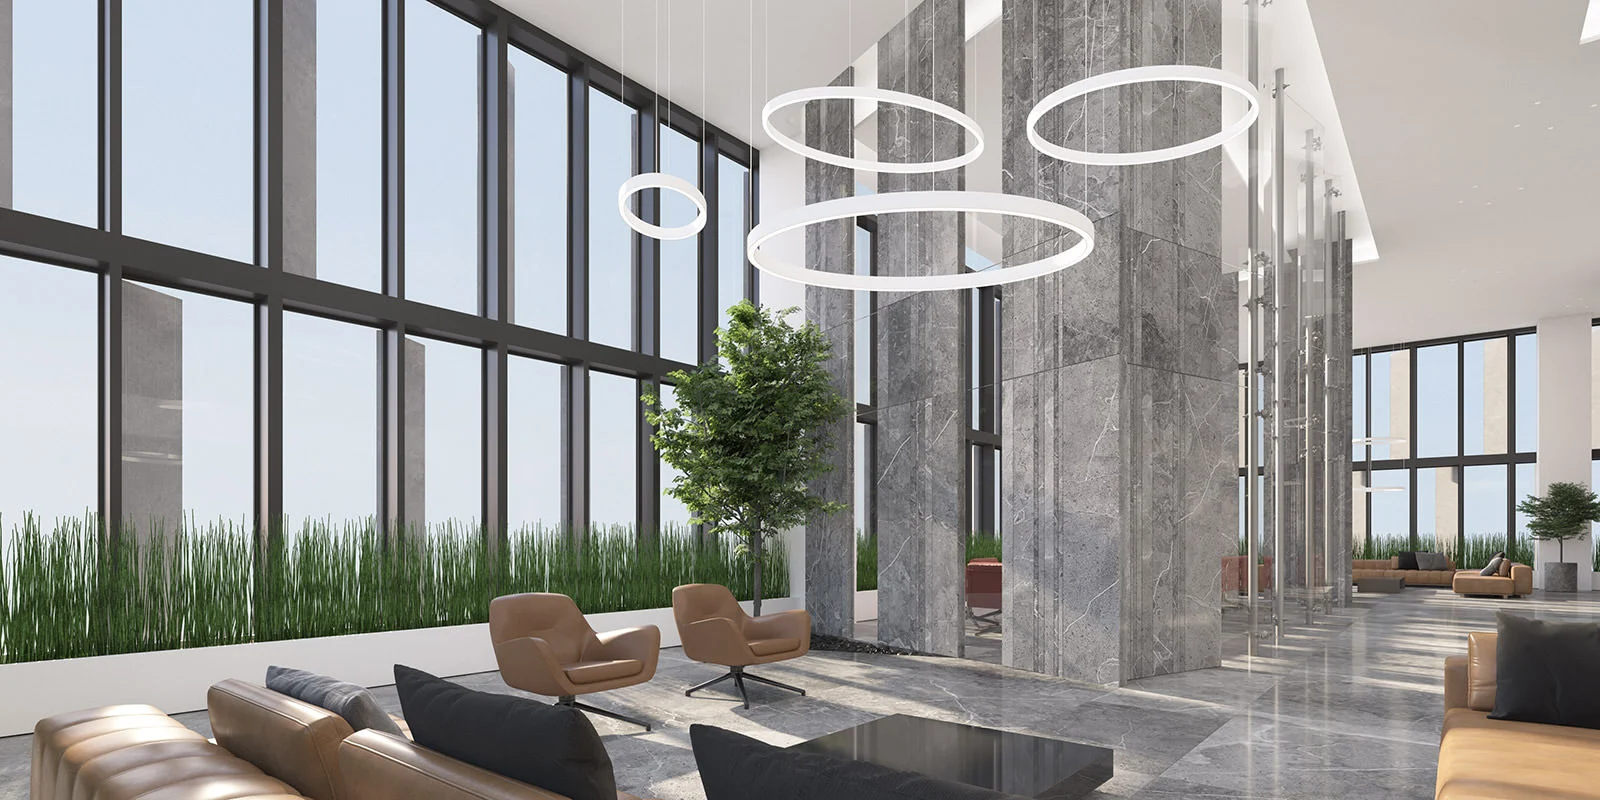
Greenery is conceived as an integral architectural component, incorporated into linear planting zones and interior landscaped areas. Together with expansive floor-to-ceiling glazing and uninterrupted views towards the port, these elements establish a continuous visual connection between the interior, natural light, and the surrounding urban landscape.
The result is a distinctive architectural environment defined by timeless materials, meticulous detailing, and understated luxury. Designed to accommodate exclusive private and professional encounters, the project expresses a contemporary vision of urban sophistication, where spatial clarity, refined materiality, and discreet exclusivity come together to create an exceptional experience.