2 Level Minimal Apartment
Interior Architecture | Transparency, Rhythm & Materiality
Project, Design & Construction Management | tsigarasdesign studio
The architectural approach of tsigarasdesign studio for the 2 Level Minimal Apartment focuses on creating a unified spatial environment, where geometric clarity, transparency, and natural materiality establish a contemporary minimalist identity.
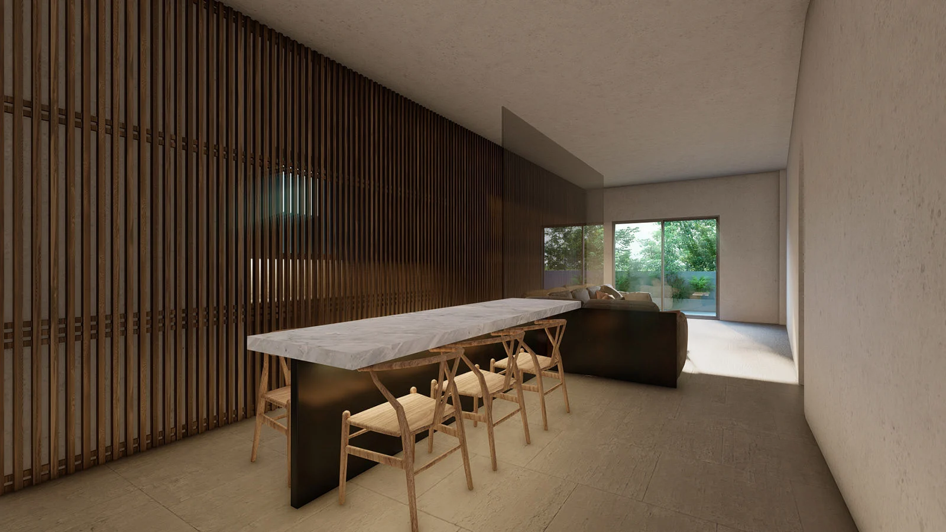
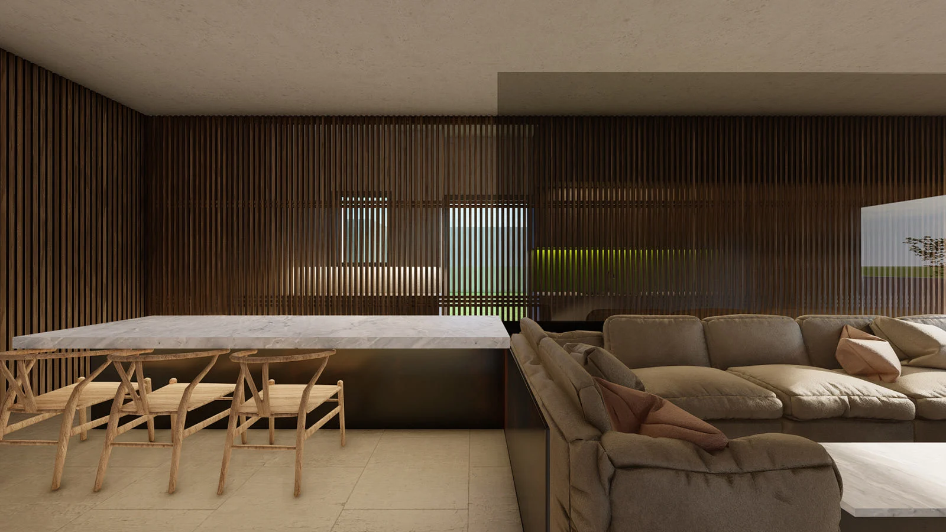
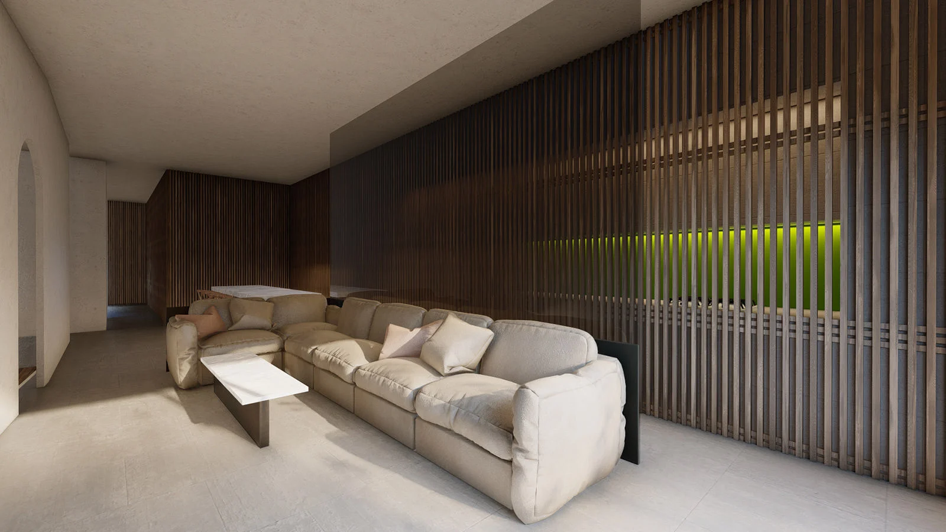
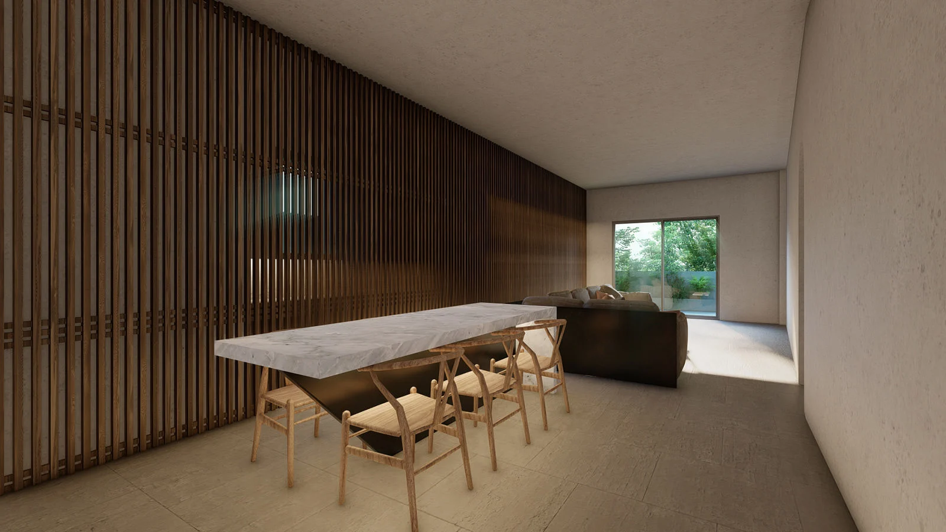
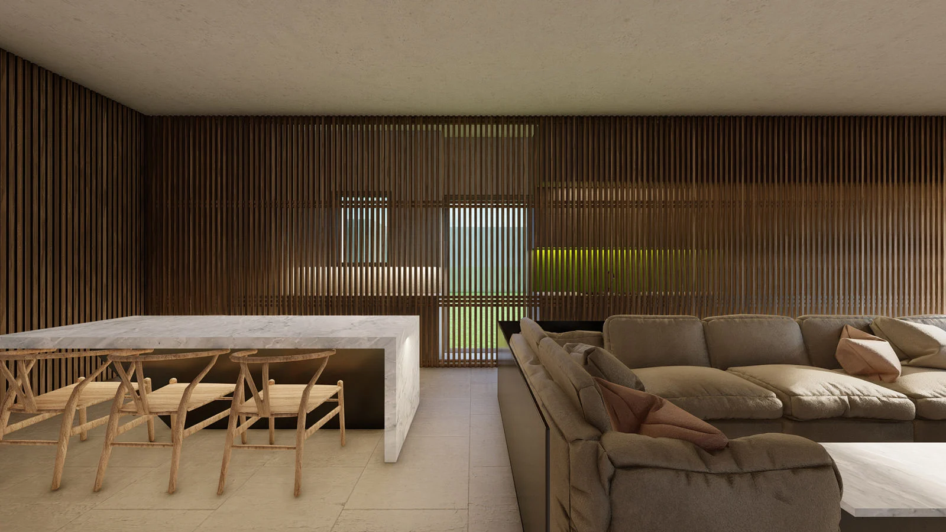
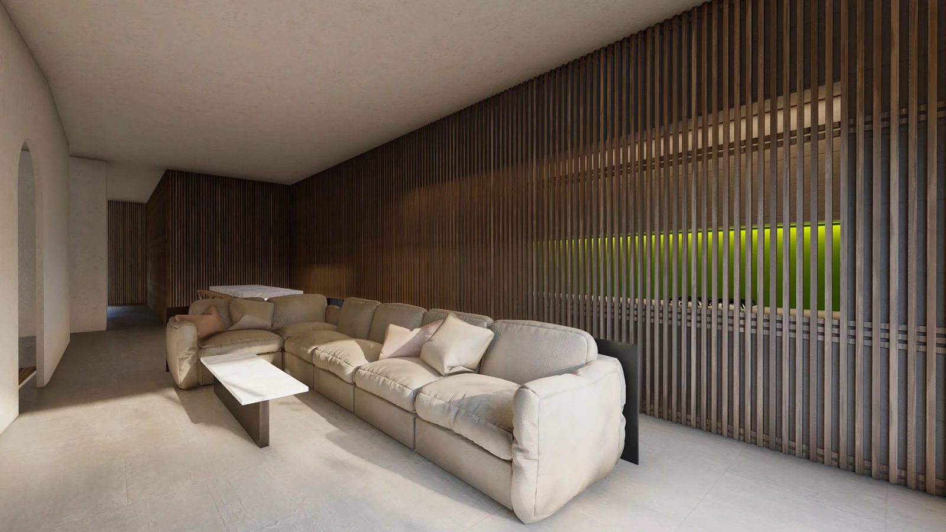
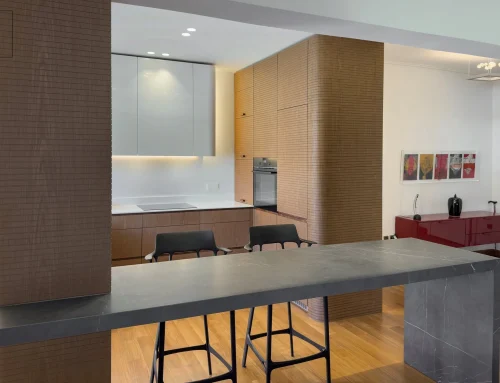
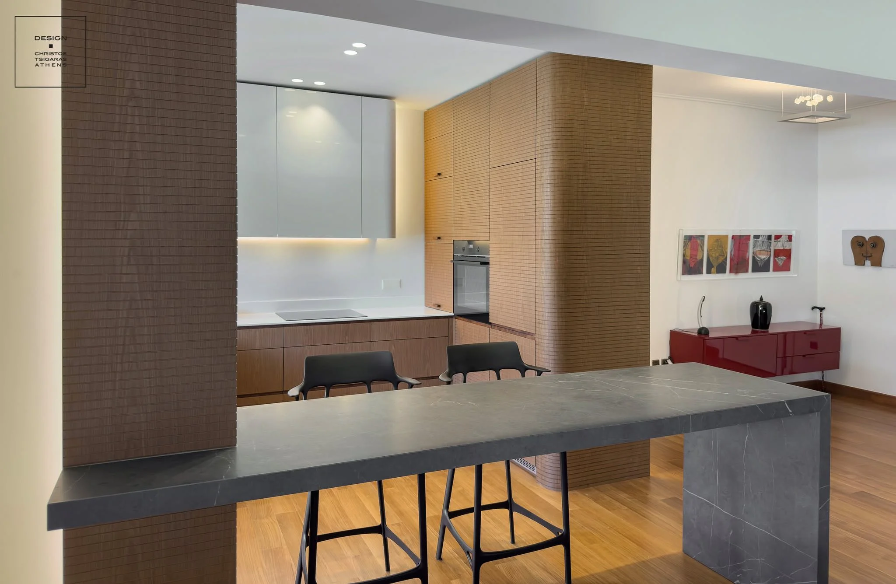
A defining feature of the composition is an extensive system of vertical timber slats, functioning as a semi-transparent architectural boundary. Their repetitive linear geometry organizes the different functional areas while maintaining visual connections and allowing natural light to filter through. The interplay between solid and void creates a dynamic dialogue of light and shadow, introducing depth, rhythm, and spatial continuity.
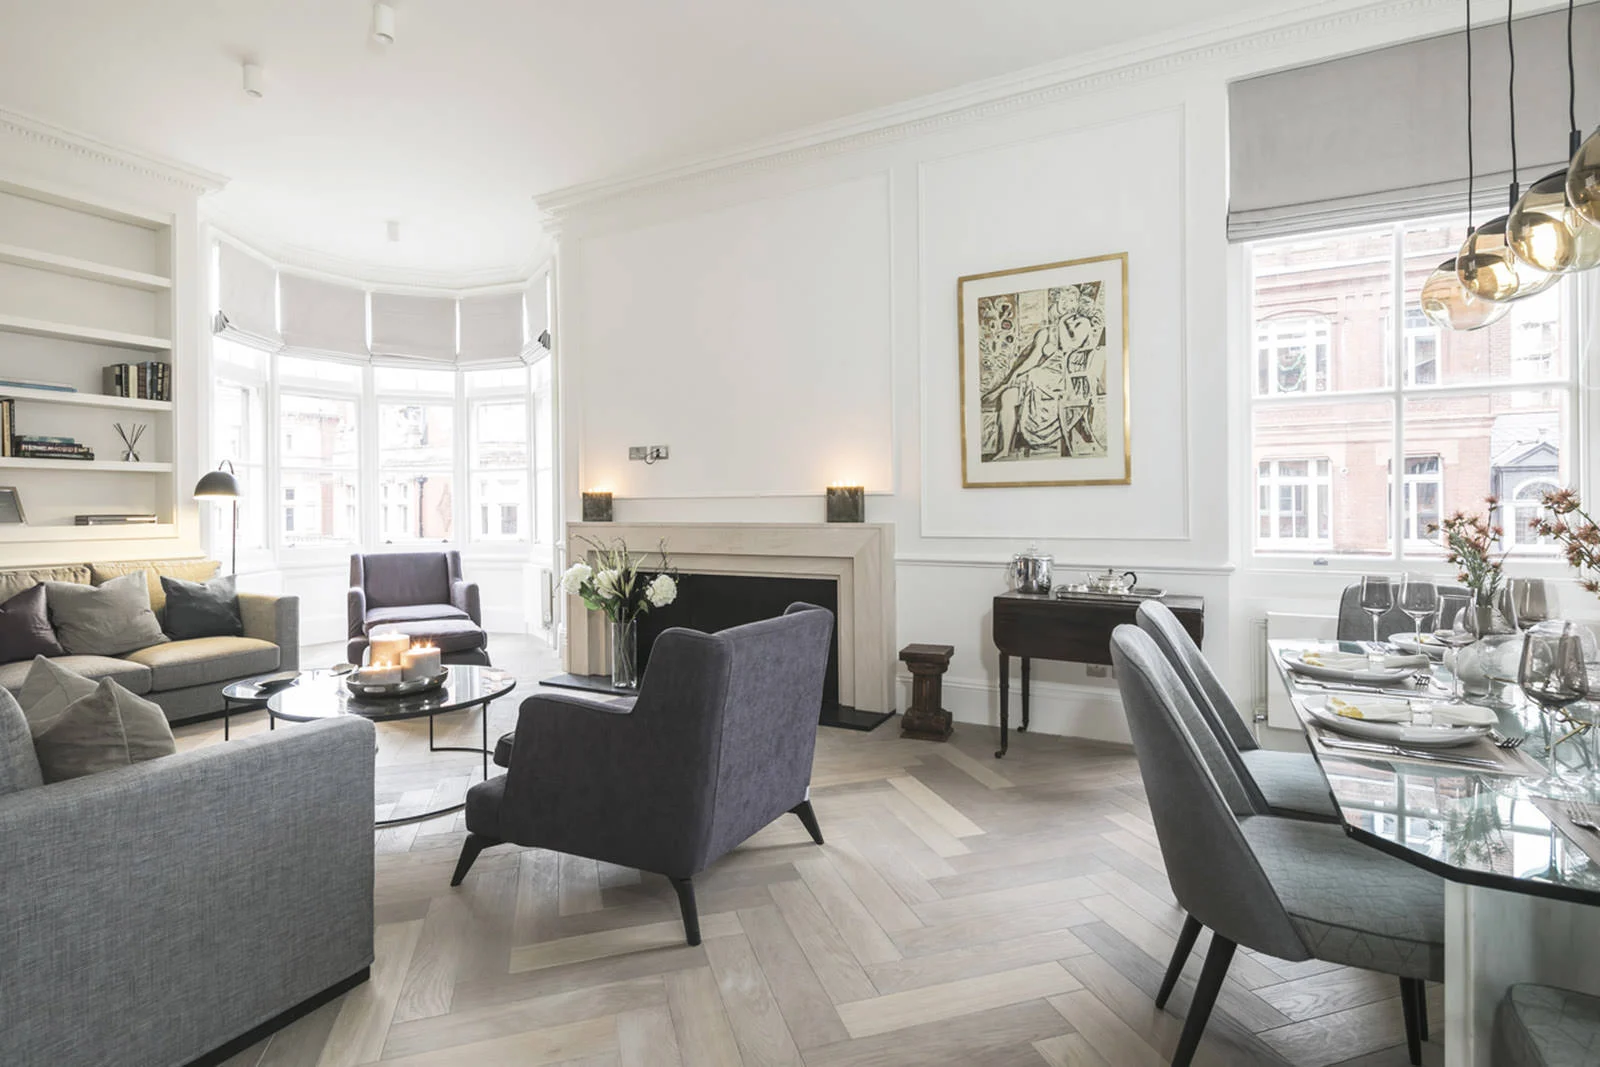
The living and dining areas unfold within a continuous spatial arrangement, centered around an elongated white marble table supported by a dark metal base. Its precise geometry contrasts with the organic forms of the seating, establishing a balanced relationship between architectural rigor and comfort.
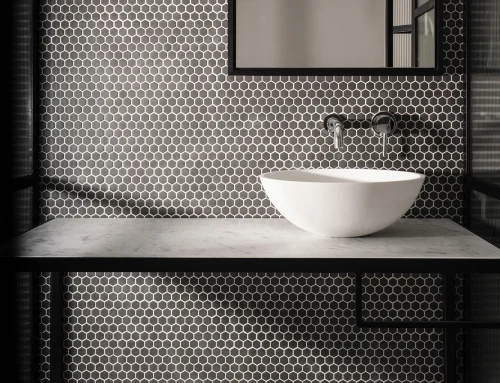
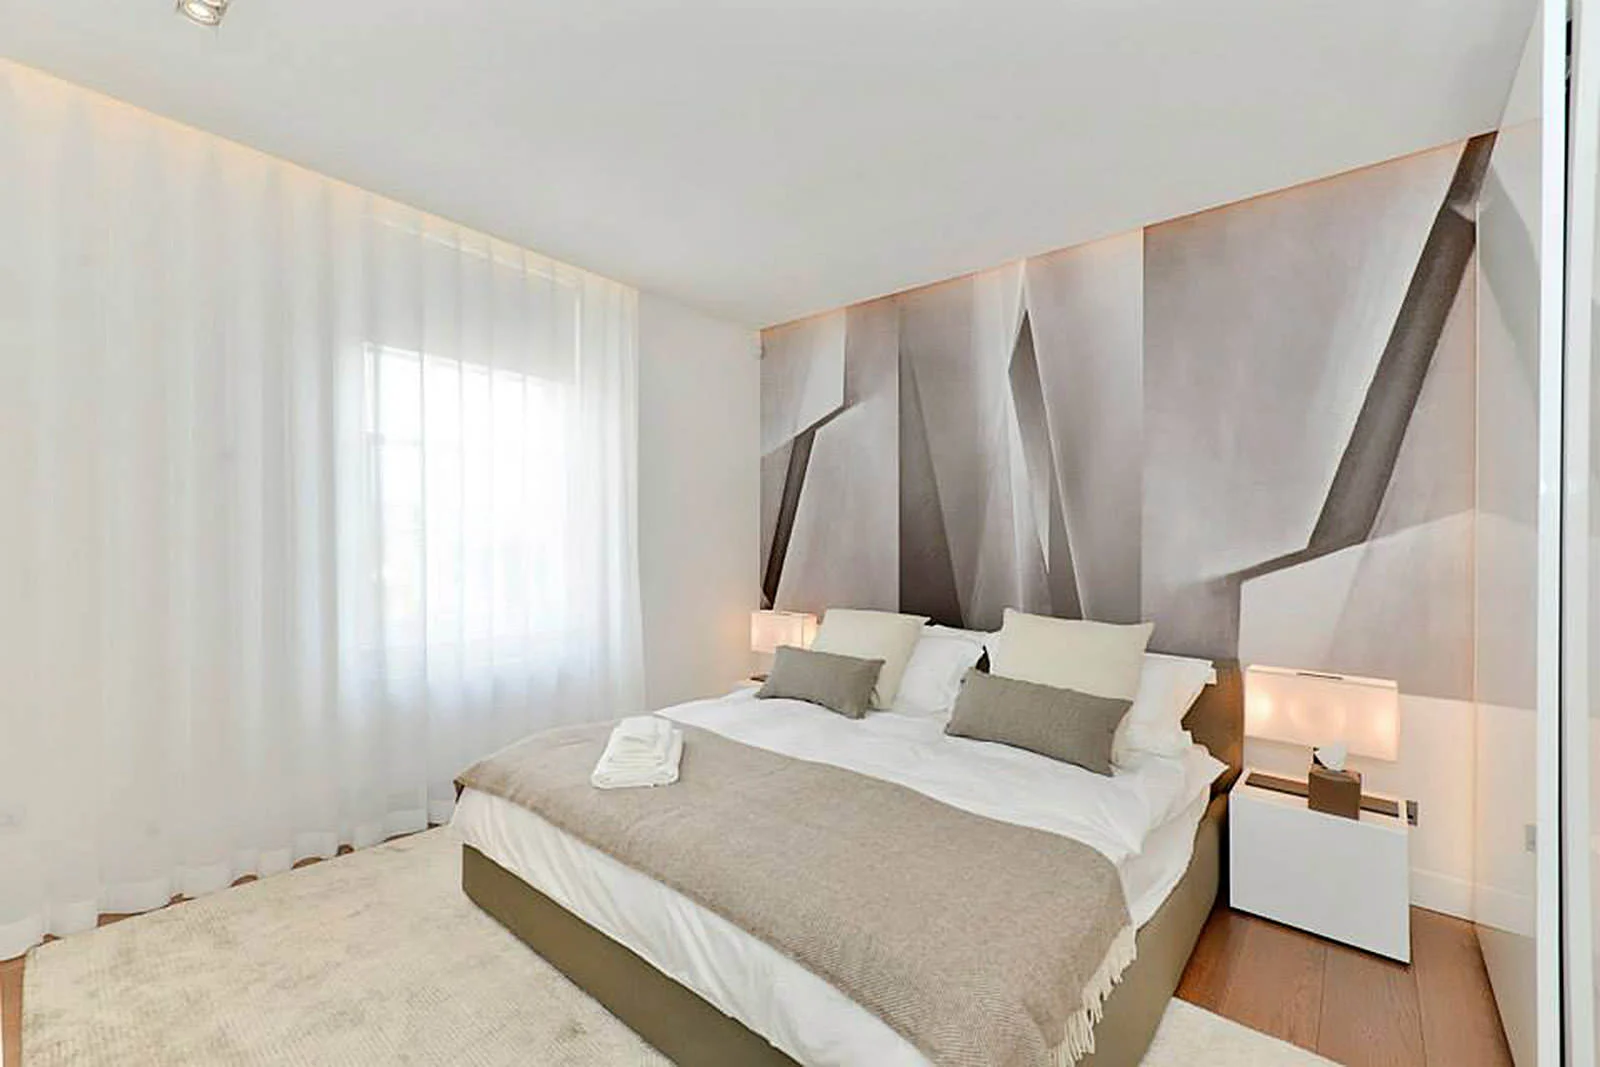
A restrained material palette of natural timber, light-toned mineral surfaces, and subtle metal details reinforces the coherence of the design. Large glazed openings establish a visual connection between the interior, the surrounding landscape, and the greenery, while changing daylight conditions continuously transform the perception of surfaces and textures.
The design concept approaches the apartment’s two levels as elements of a unified architectural experience, where spatial boundaries are defined not by solid partitions but through transparency, repetition, and material continuity.
The 2 Level Minimal Apartment reflects the design philosophy of tsigarasdesign studio, expressing an architecture of essential simplicity, where functionality, material precision, and attention to detail define the character of the space.