Minimal Surfaces Apartments
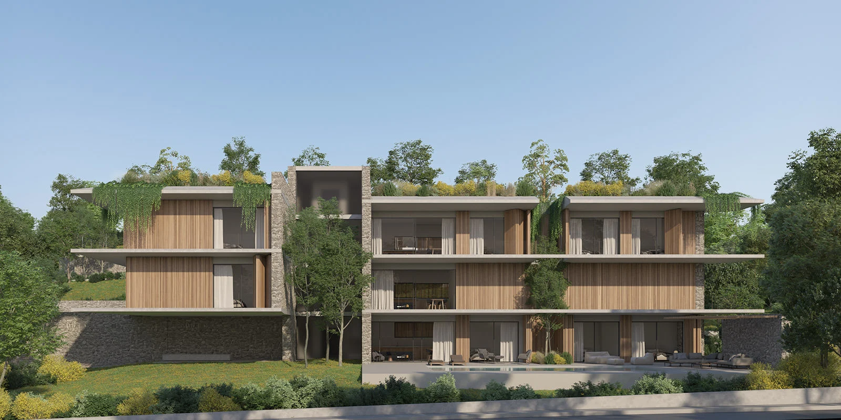
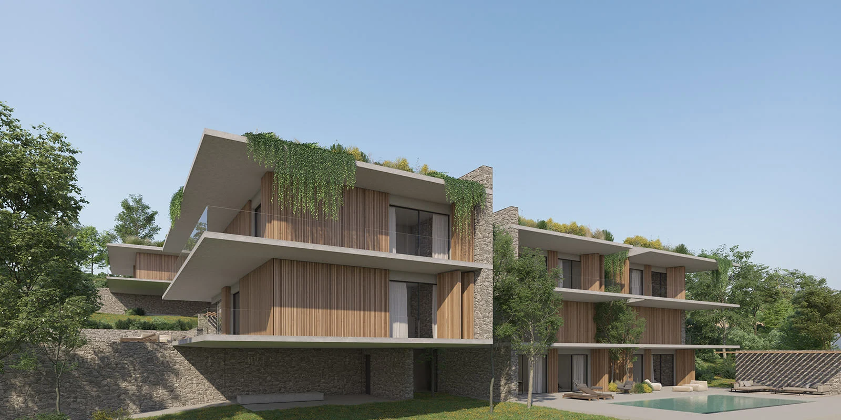
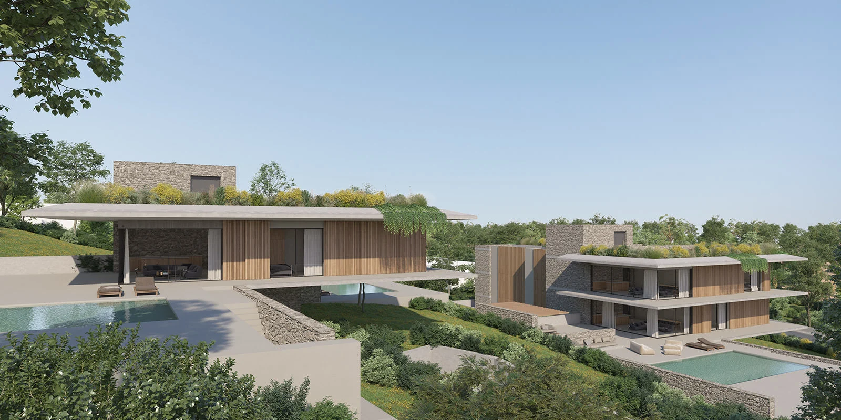
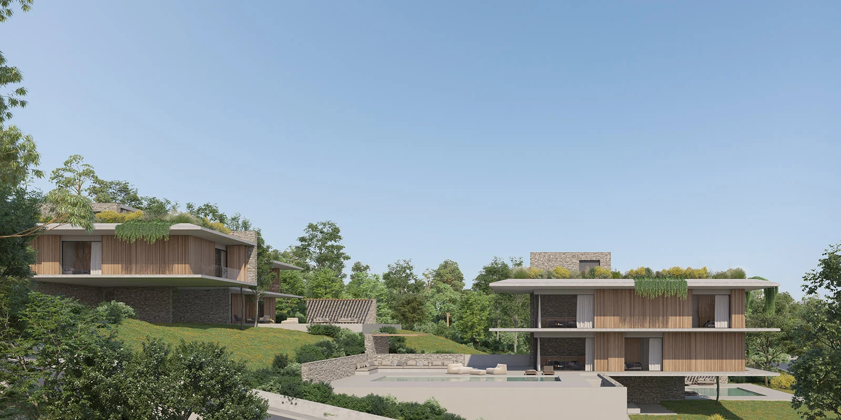
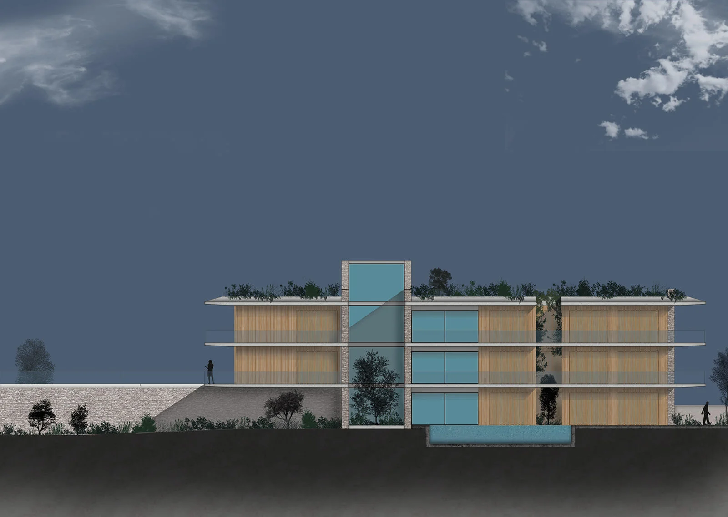
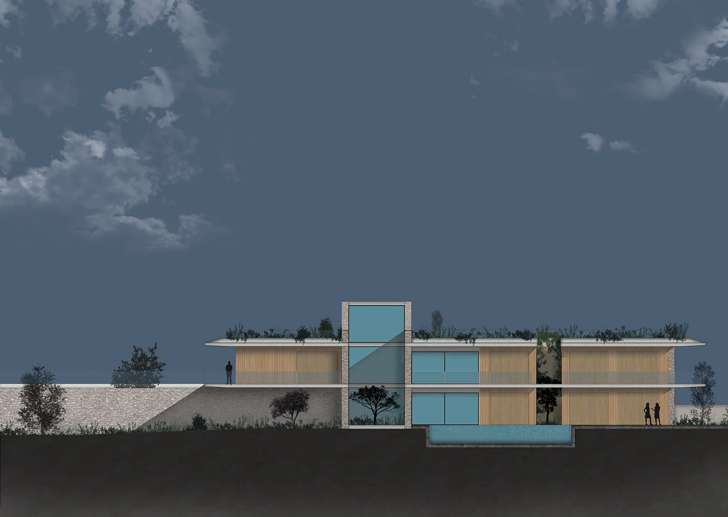
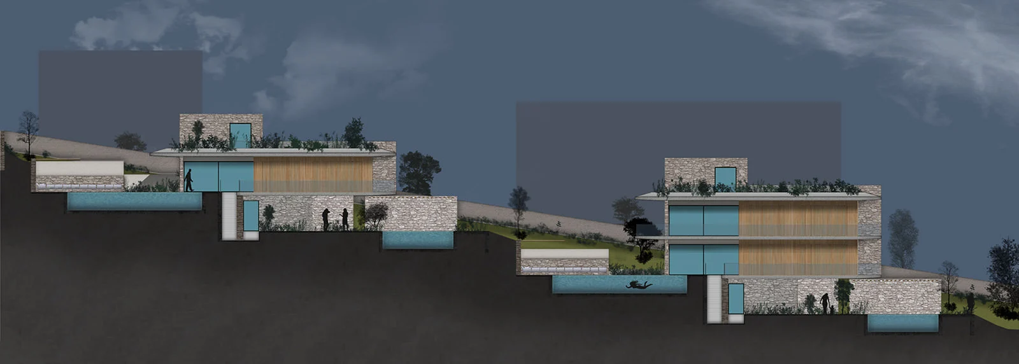
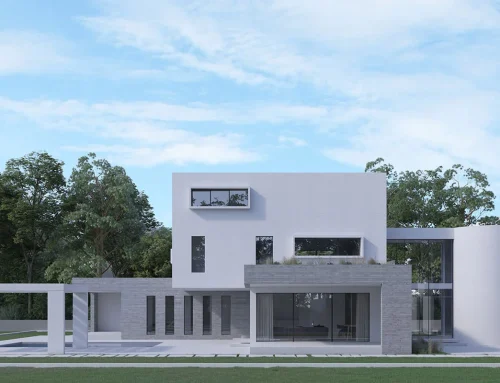
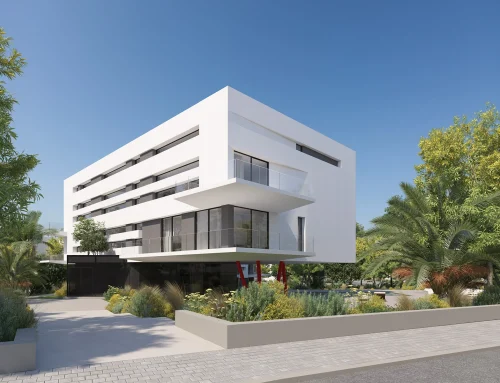
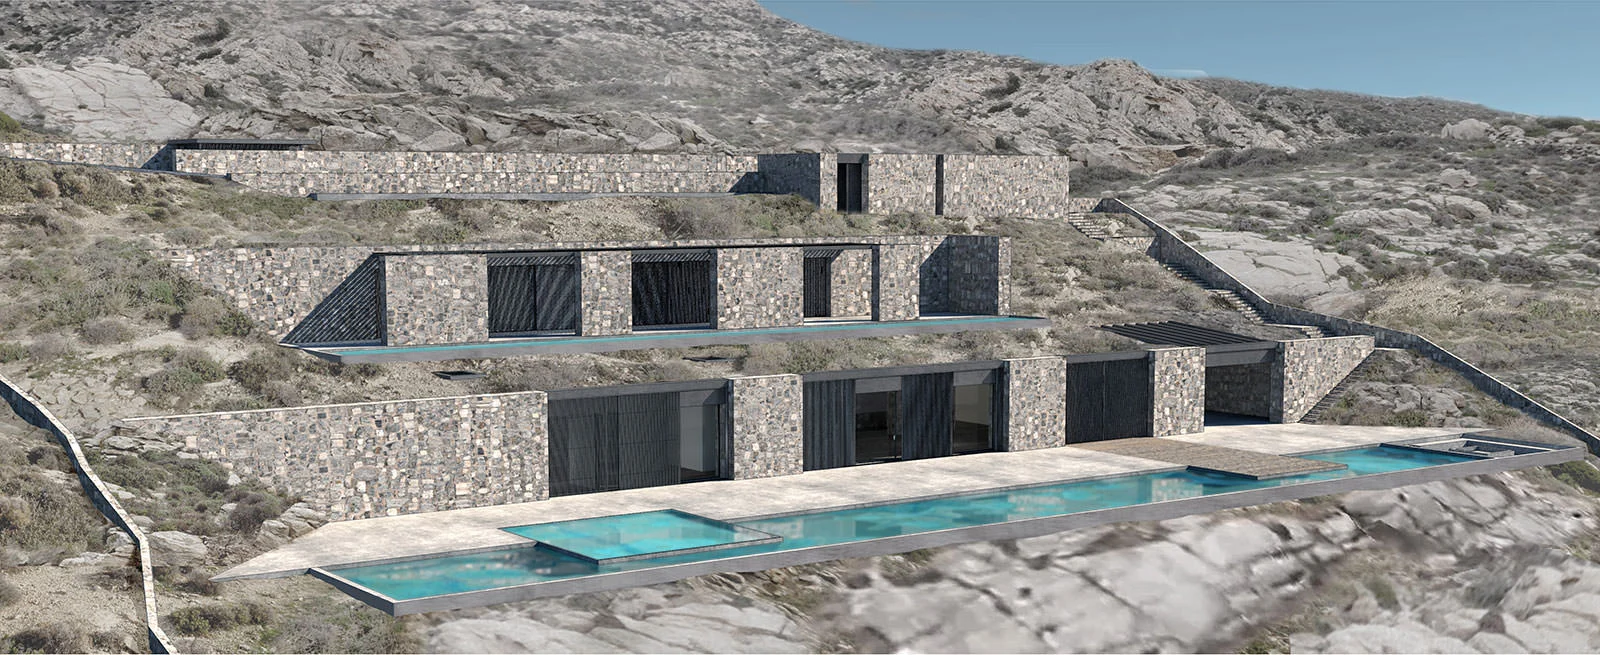
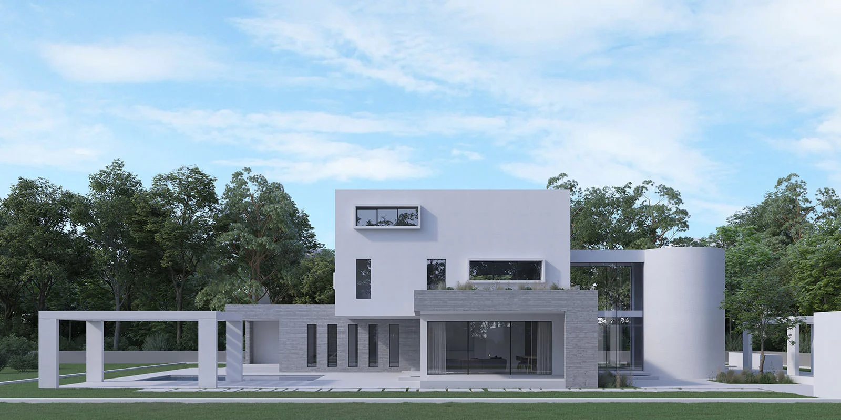
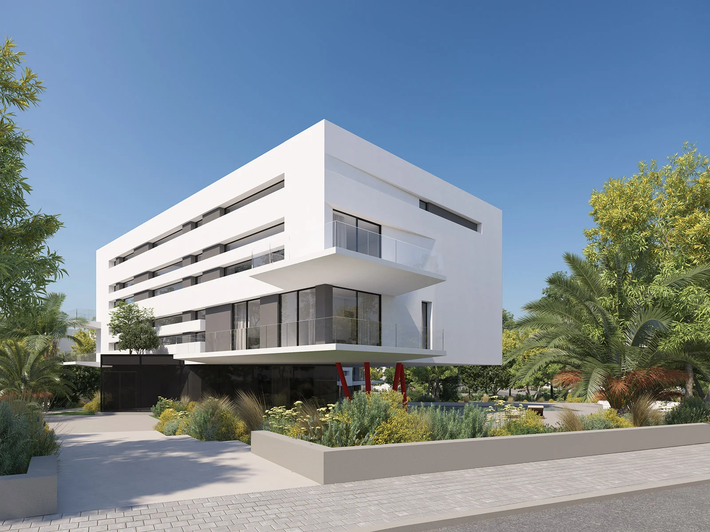
Designed by tsigarasdesign studio, the residential complex is located at the foothills of Mount Penteli in Athens, on a corner plot characterized by significant changes in elevation and unobstructed views towards both the natural and urban landscape. The distinctive topography of the site became the primary design driver, leading to the creation of two independent residential buildings with private swimming pools and autonomous basement levels.
The architectural composition is organized through clear geometric volumes that follow the natural slope of the terrain, integrating the buildings into the landscape and strengthening their relationship with the surrounding environment. The residences were designed in response to the views, natural daylight, cross ventilation and the specific climatic conditions of the area. Large openings in the living spaces establish a direct connection with the outdoor areas and the wider landscape, while more controlled openings in the private spaces provide protection and privacy.
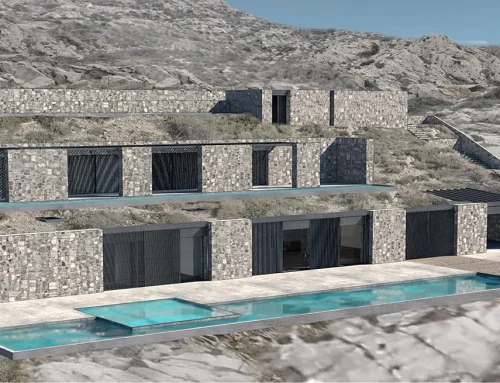
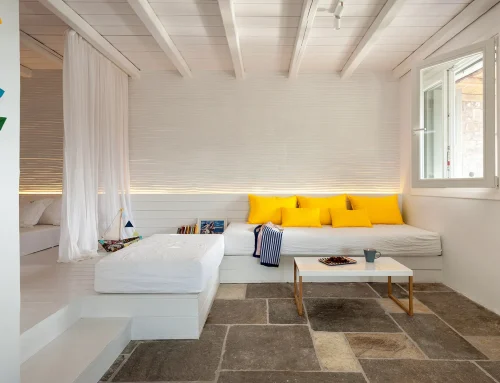
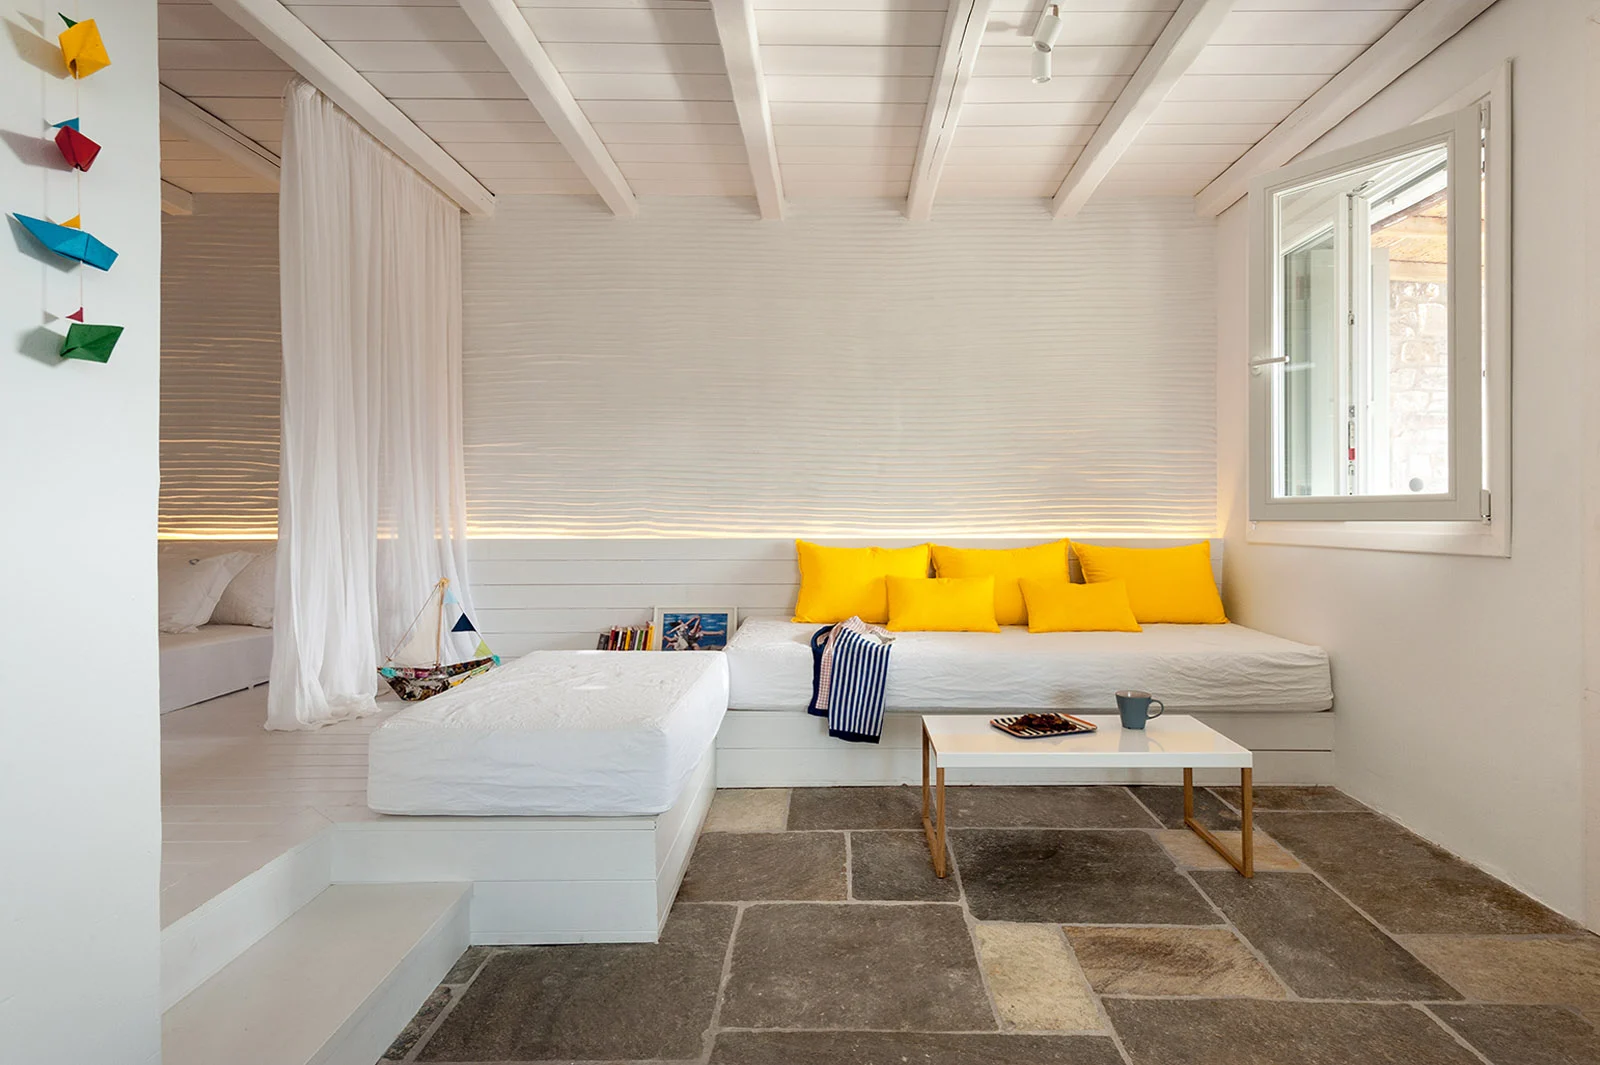
The architectural expression is defined by the interplay of stone, exposed concrete and timber. Stone masonry, referencing Mediterranean architecture, is reinterpreted through a contemporary design approach, while horizontal concrete elements reinforce the geometric clarity of the volumes. Vertical timber elements act as filters for daylight and privacy, adding warmth and a dynamic, ever-changing character to the façades.
Green roofs and extensive planting are integrated into the design as active bioclimatic elements, contributing to thermal comfort and reducing the overall energy demands of the buildings. The result is a contemporary residential development that combines geometric clarity with the natural qualities of its materials, expressing a modern Mediterranean architectural identity intrinsically connected to the landscape of Penteli.