Creative Workspace
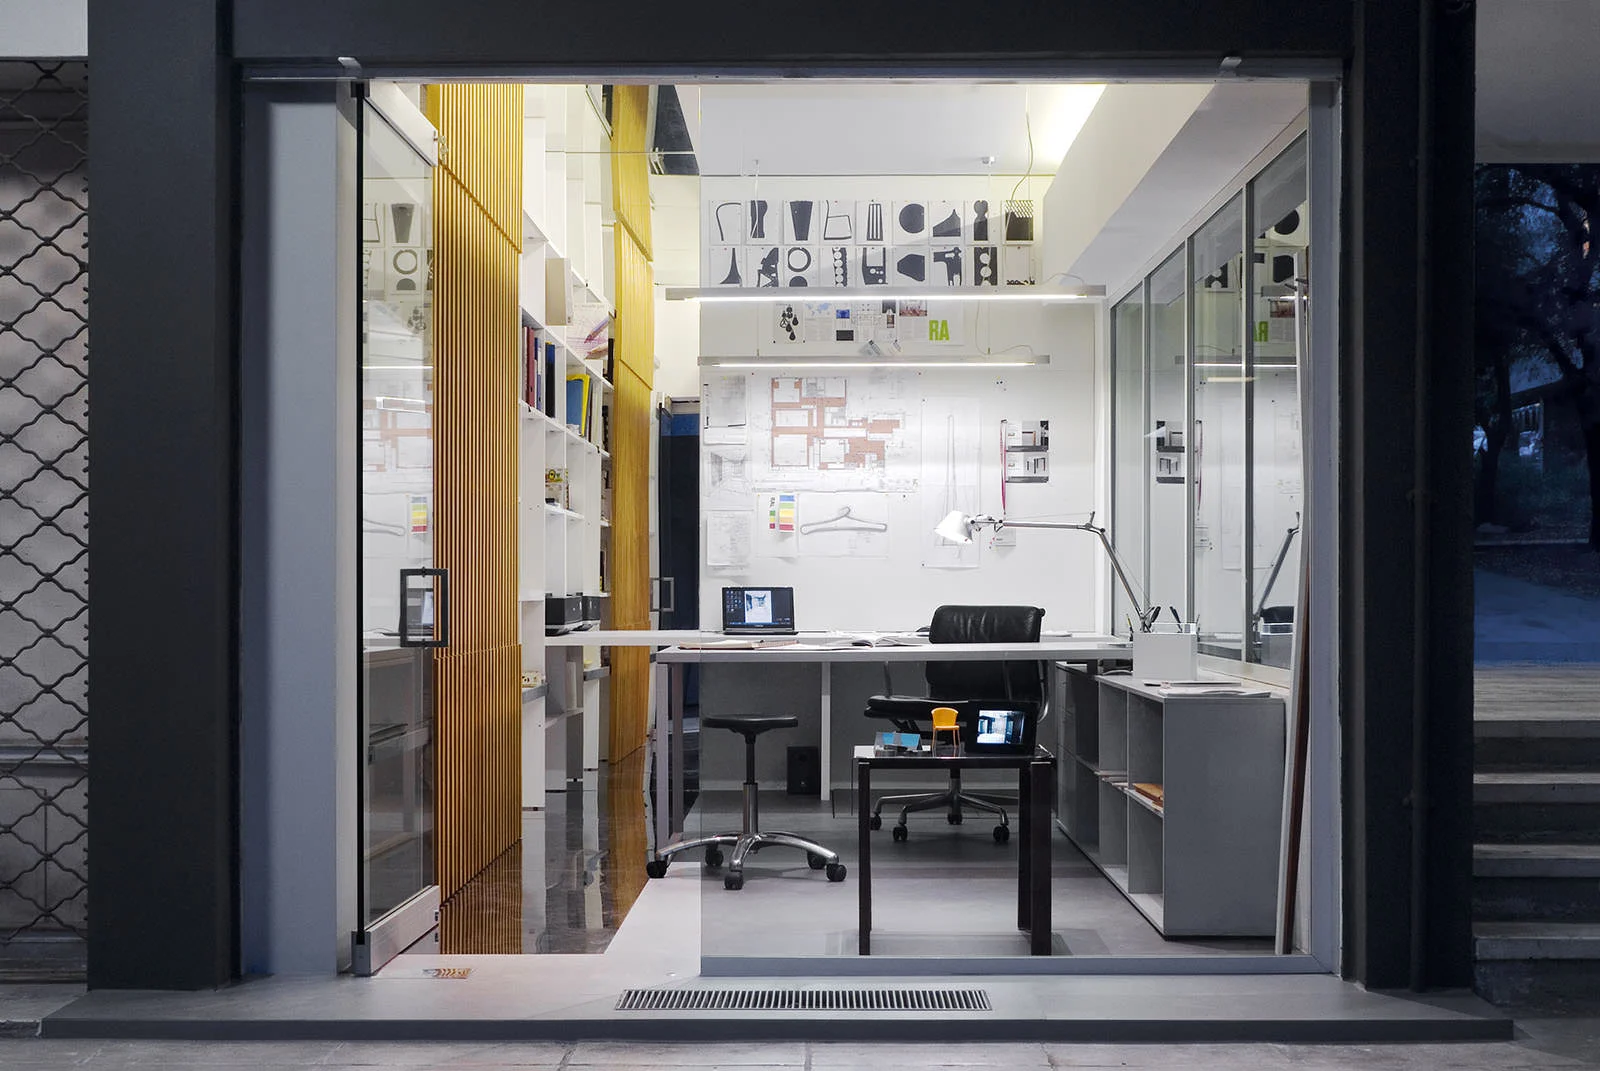
Located within the inner courtyard of a 1960s working-class residential complex in Agios Sostis Square, Neos Kosmos, Athens, tsigarasdesign studio establishes an unexpected architectural presence. The space redefines the conventional workplace by bringing together architectural practice, product design, and exhibition activities within a unified spatial experience.
The studio’s story began in 2012, in a space of just 15 square metres, when Christos Tsigaras established his independent design practice following 16 years of collaboration with the architectural firm ISV as Construction Manager. His extensive experience in construction, commitment to quality, continuous exploration of new materials, and emphasis on functionality and simplicity shaped the studio’s design philosophy from the very beginning.
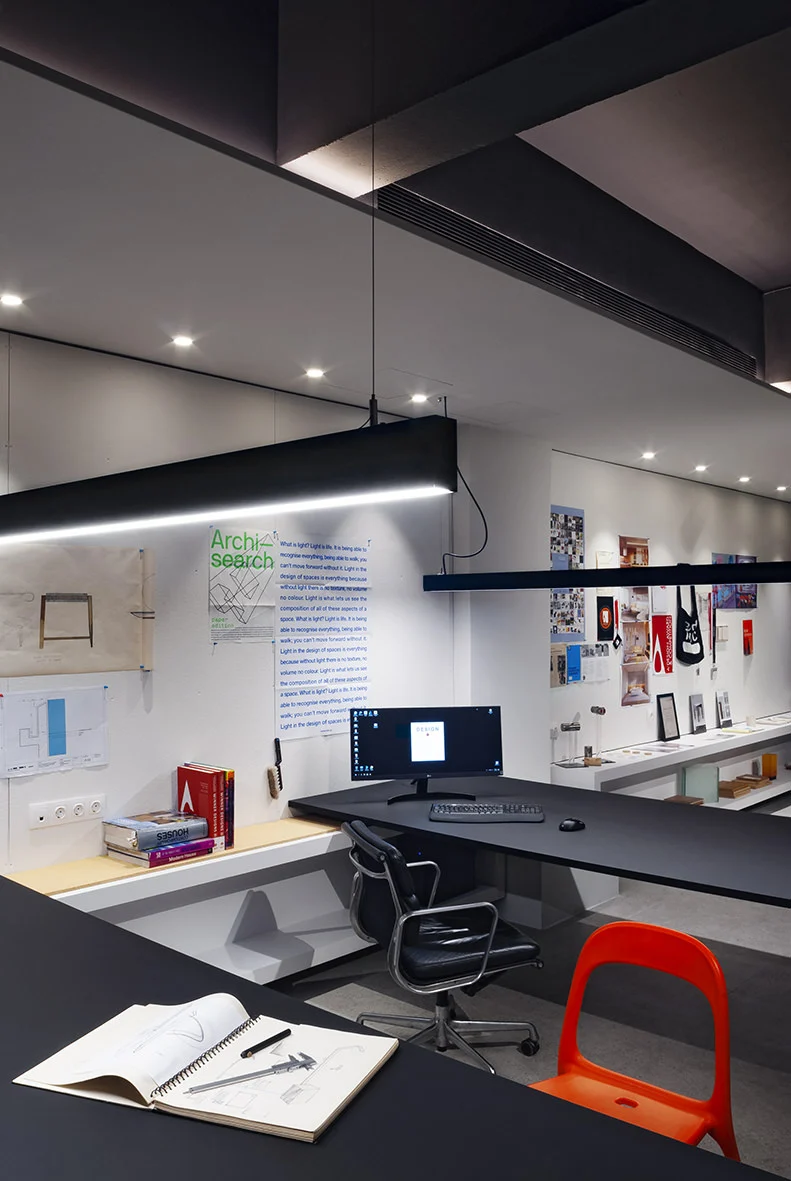
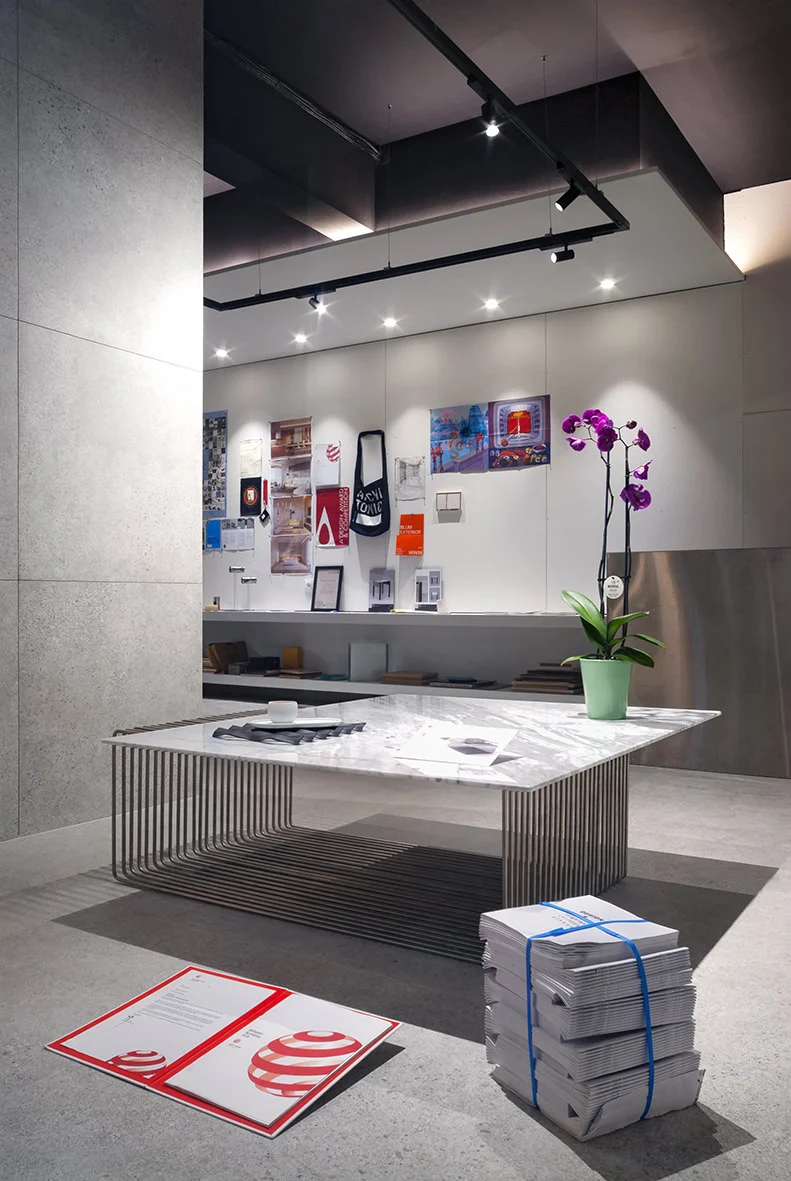
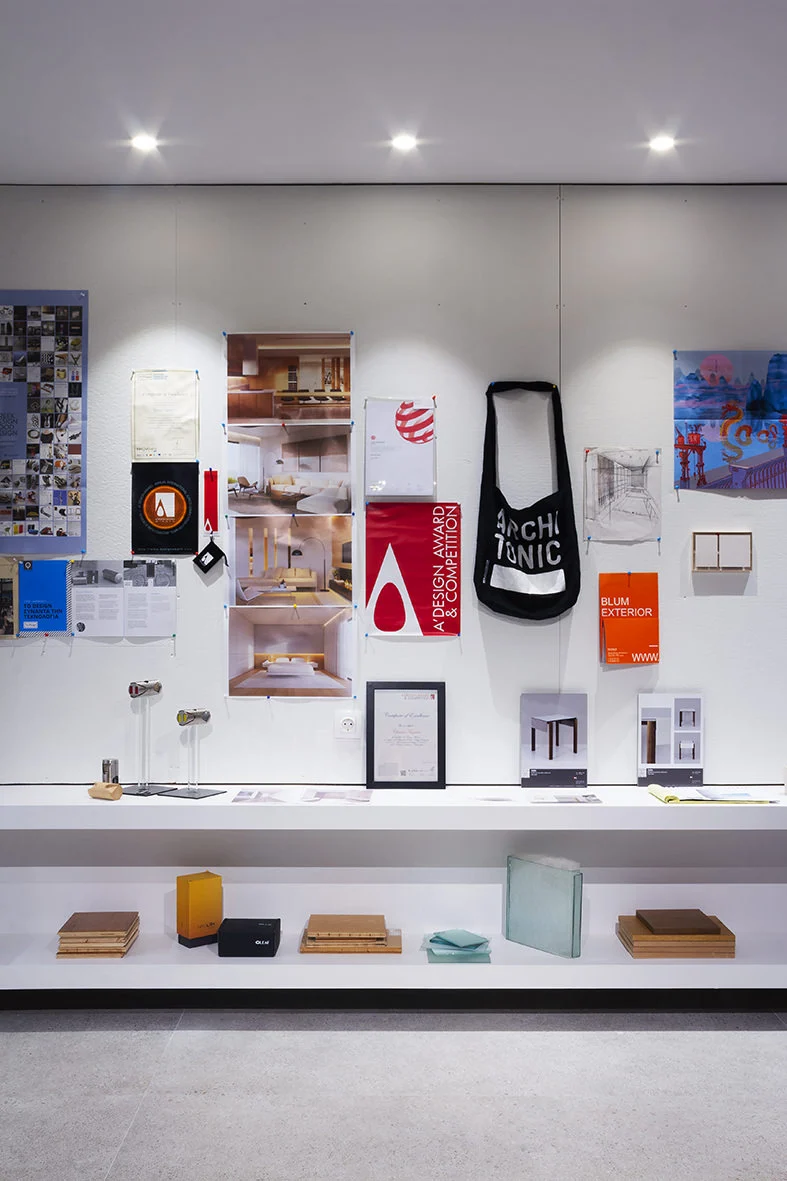
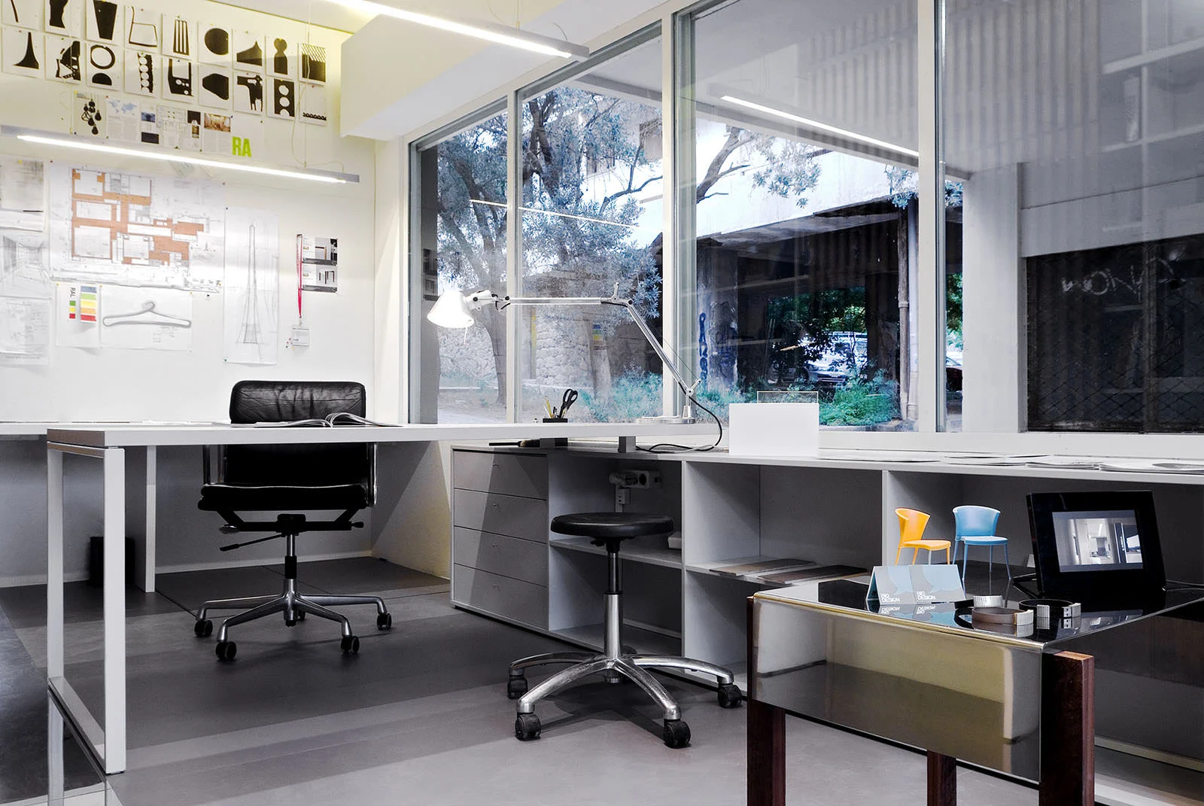
In early 2019, the studio expanded into a 65-square-metre space, developing a new, multidimensional identity. Beyond the everyday functions of an architectural office, it incorporates a small exhibition area showcasing award-winning objects, original creations, and innovative design proposals.
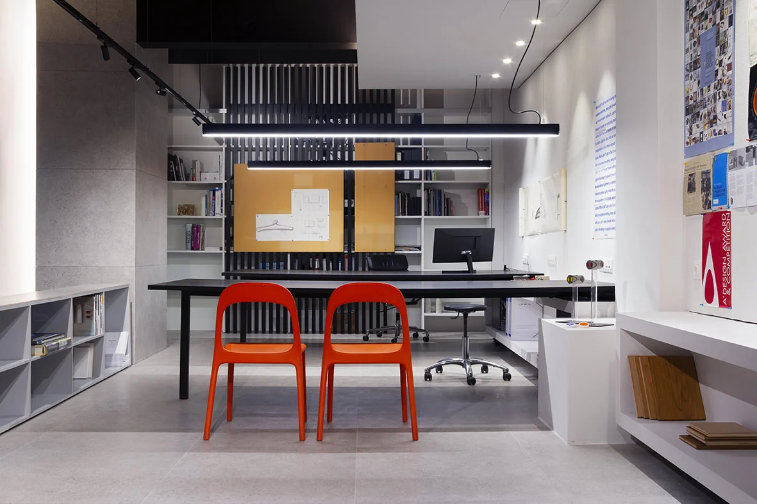
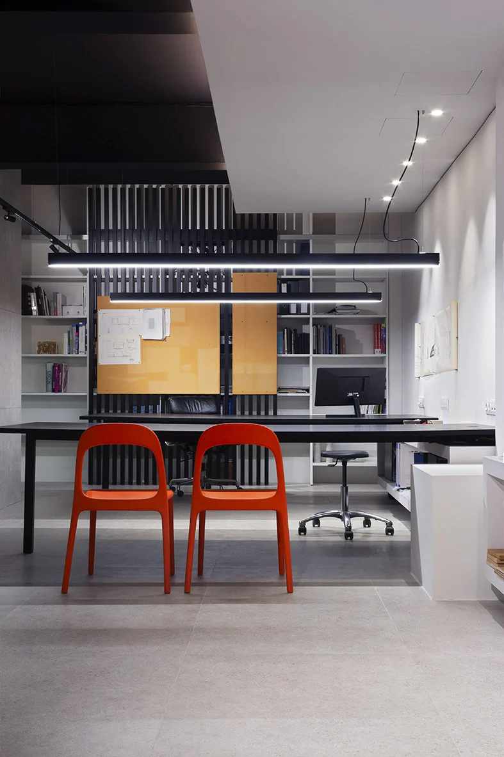
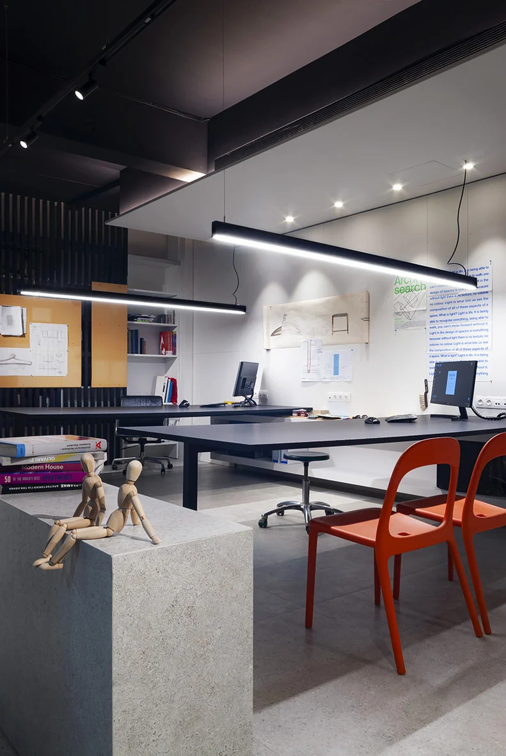
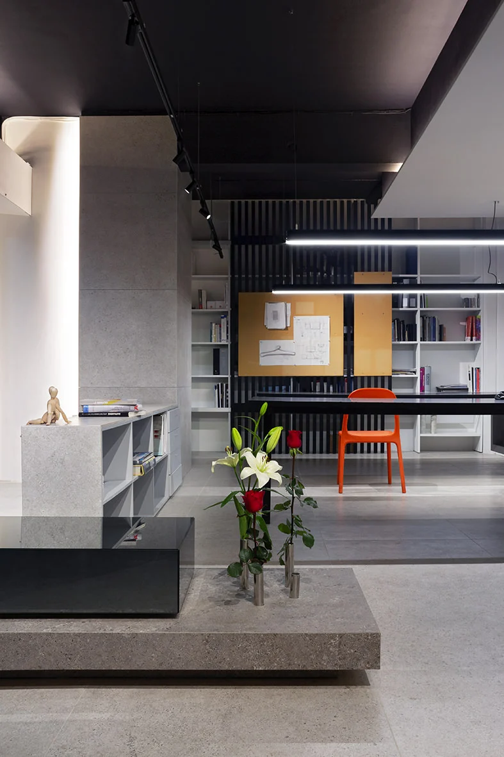
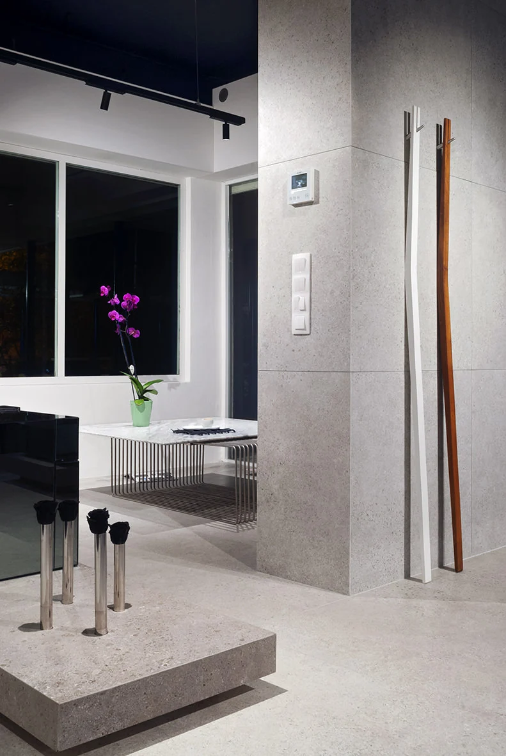
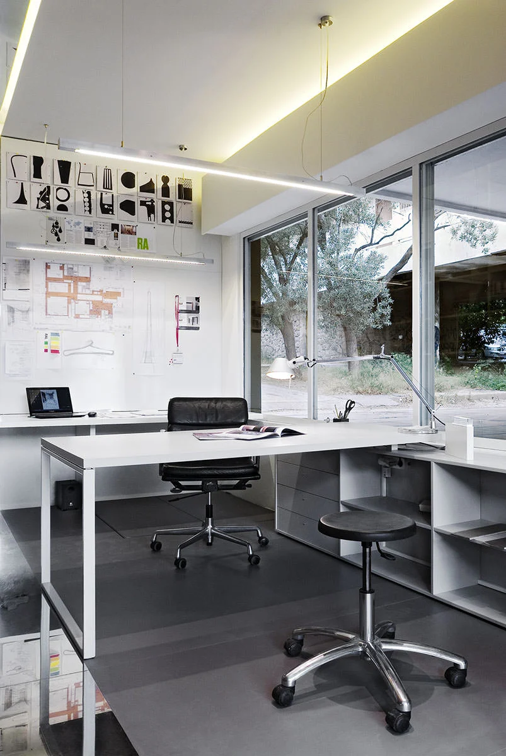
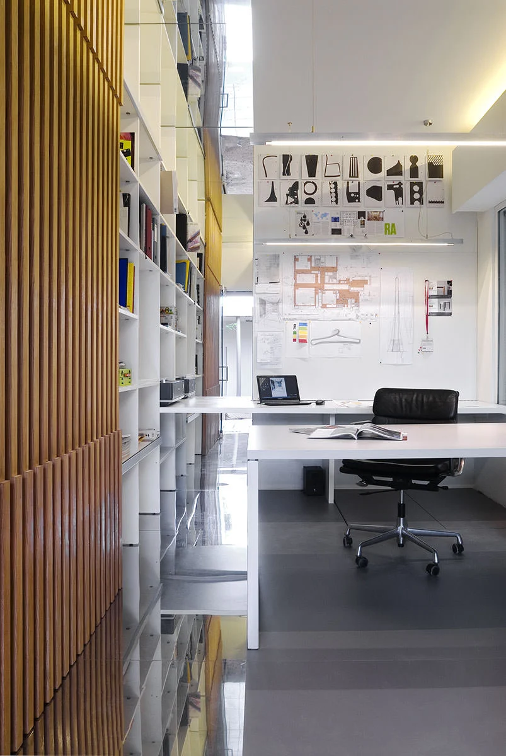
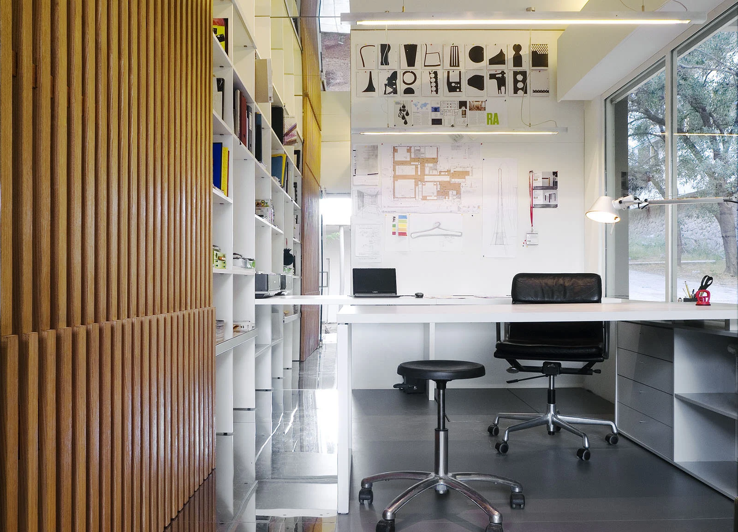
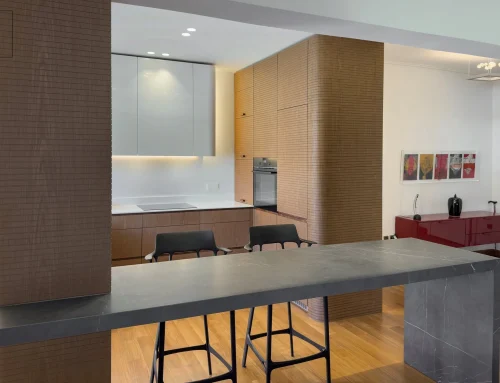
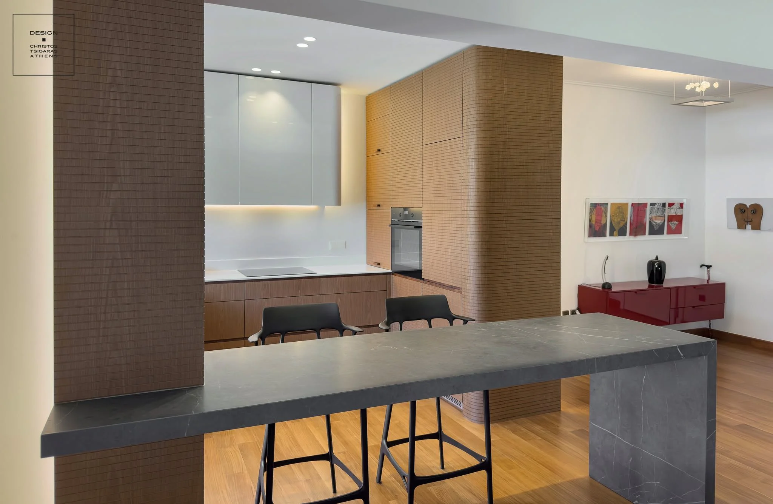
The architectural composition is defined by geometric clarity, controlled contrasts of materials and colours, and precision in construction detailing. Expansive grey surfaces, white volumes, and black metal structures establish a rigorous minimalist framework, animated by carefully selected colour accents. Bold red chairs and vibrant orange surfaces introduce an unconventional dimension, reflecting the studio’s creative and experimental character.
Natural light entering from the inner courtyard highlights the textures and geometric relationships, while artificial lighting becomes an integral part of the architectural composition. Suspended linear luminaires, focused lighting elements, and subtle variations in ceiling levels establish an environment with a distinctive architectural identity.
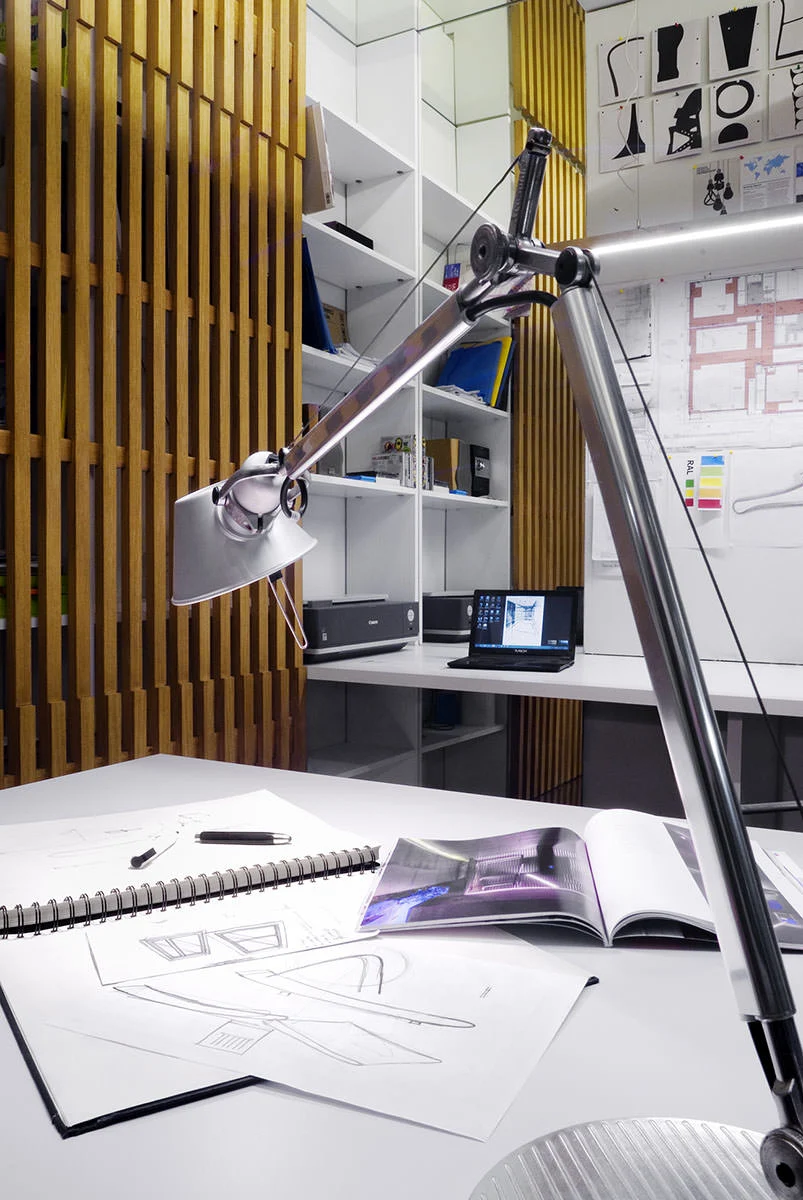
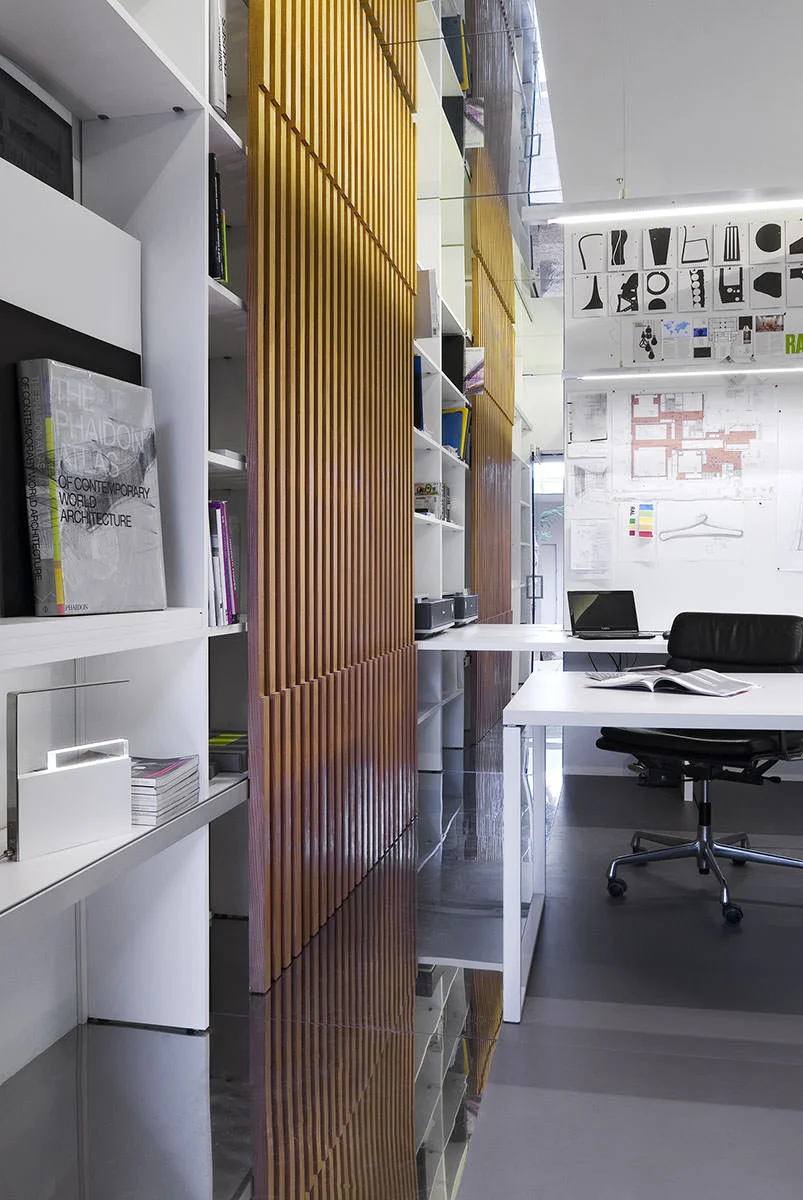
At the heart of the workspace, a continuous desk surface is conceived as a minimal architectural element that encourages collaboration and the exchange of ideas. Vertical metal slats create a semi-transparent screen between functional zones, while integrated bookshelves and custom-designed structures ensure functional flexibility and visual coherence.
The studio’s exhibition character is equally fundamental to its identity. Objects recognised by prestigious international design institutions, including the Red Dot Design Award, International Design Awards, and A’ Design Award, coexist with architectural drawings, models, material samples, and new design proposals presented at major international exhibitions. The space thus becomes an evolving archive of creativity, where research, experimentation, and realisation remain in constant dialogue.
Music, an ever-present element of the studio’s daily life, further enriches its creative atmosphere, shaping an environment that extends beyond the conventions of a traditional workplace.
Through this contemporary architectural intervention, tsigarasdesign studio establishes a distinctive presence within its existing urban context, reconnecting the modernist heritage of the 1960s residential complex with contemporary creative practice.